
734 S 31St Street
South Bend,
IN
46615-2306
734 S 31St Street
South Bend,
IN
46615-2306

3 Beds
1 Baths
1496 Sqft.
0.12 Acre Lot
$139,900
Interested? Contact One of Our Agents!
HOME DETAILS | 734 31St
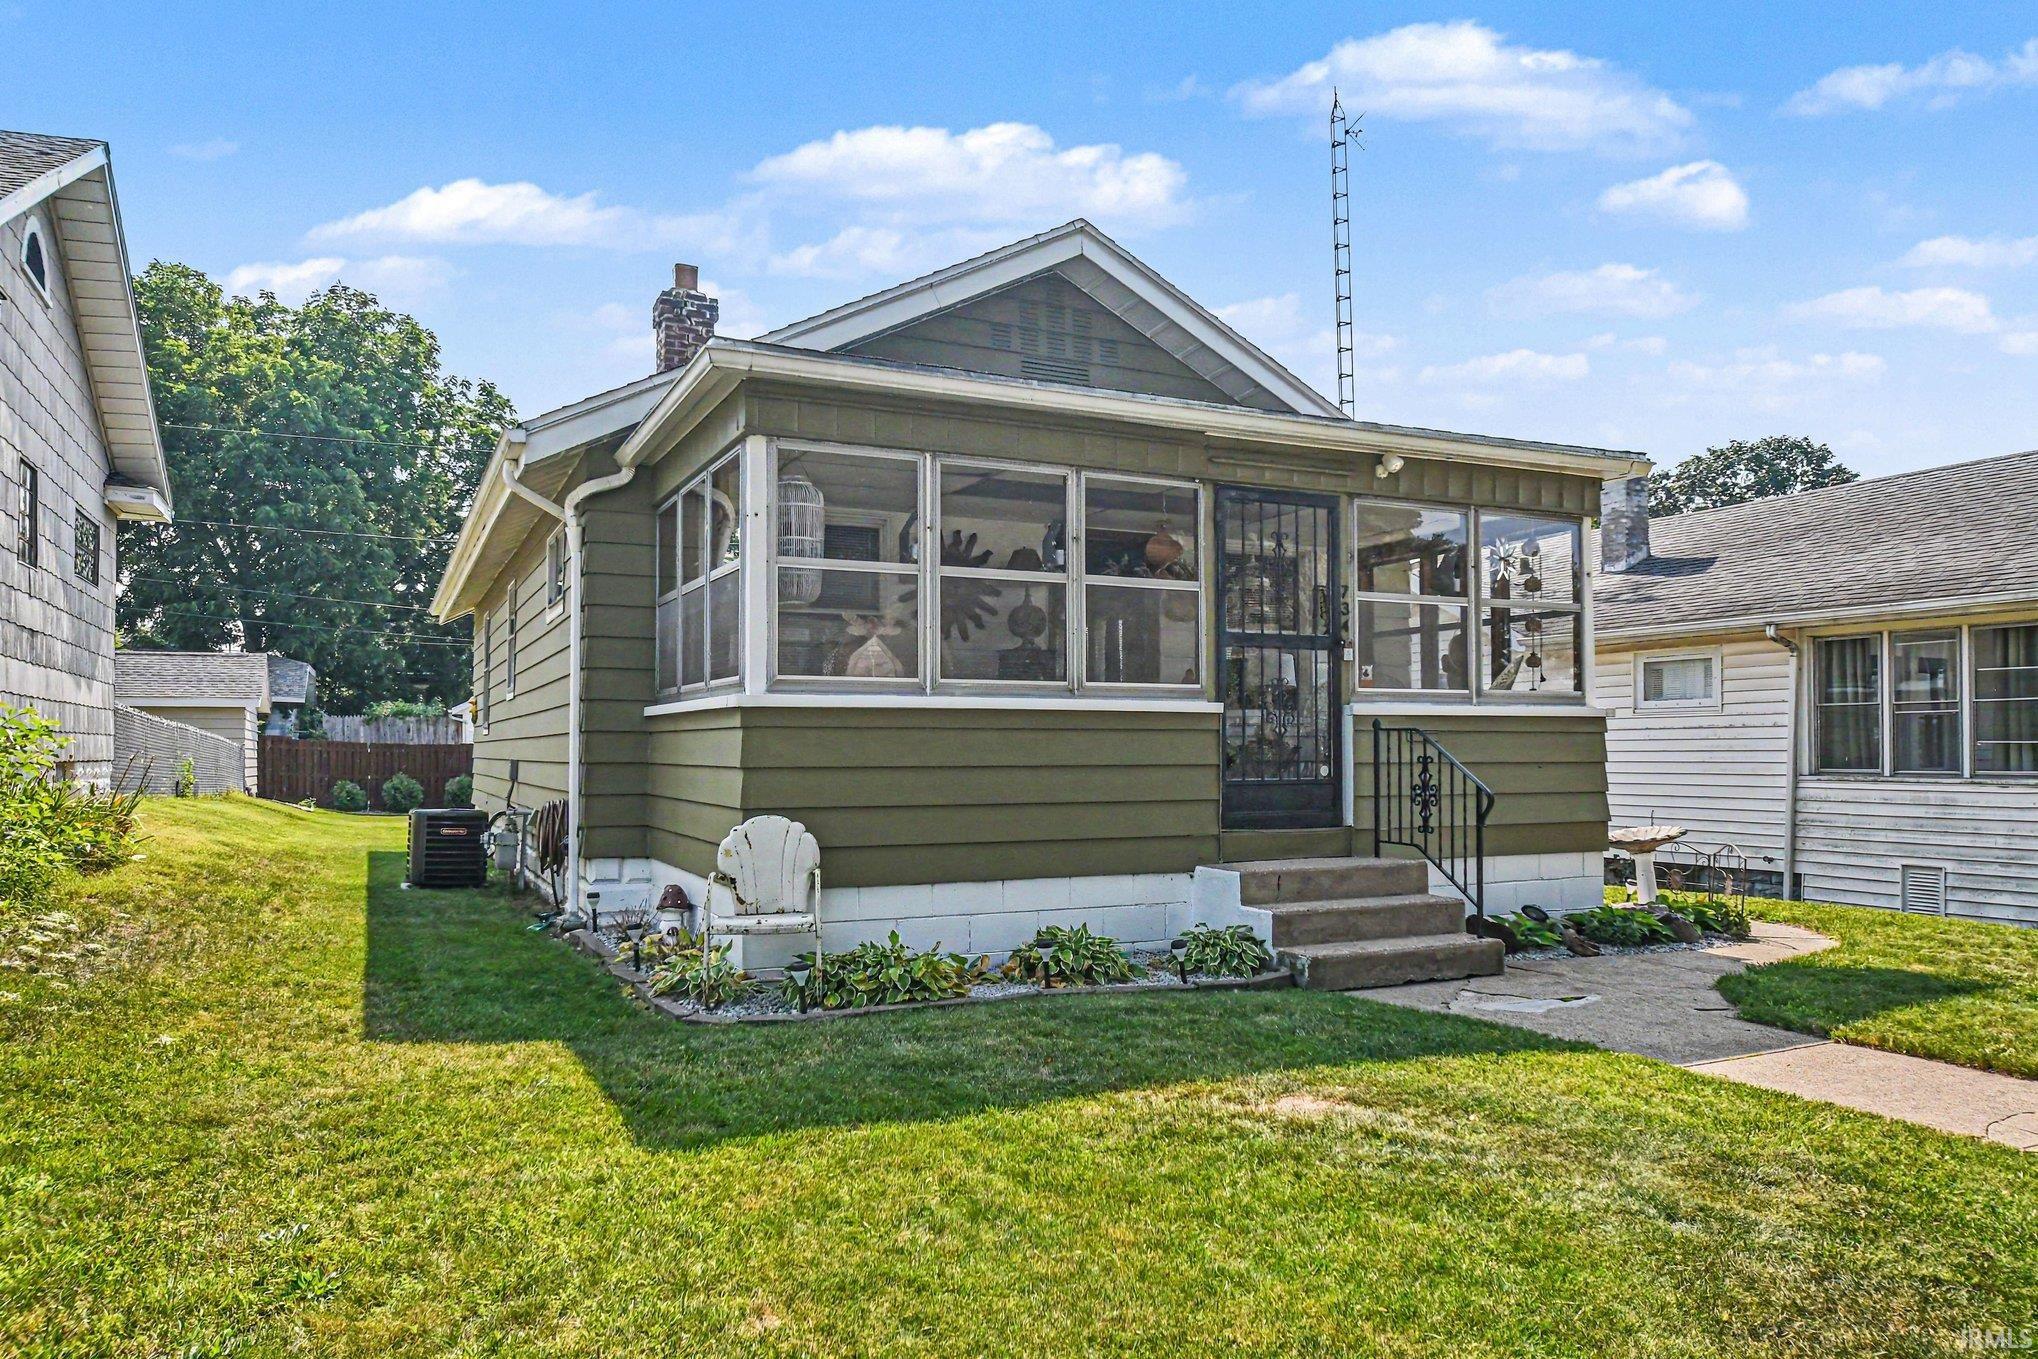
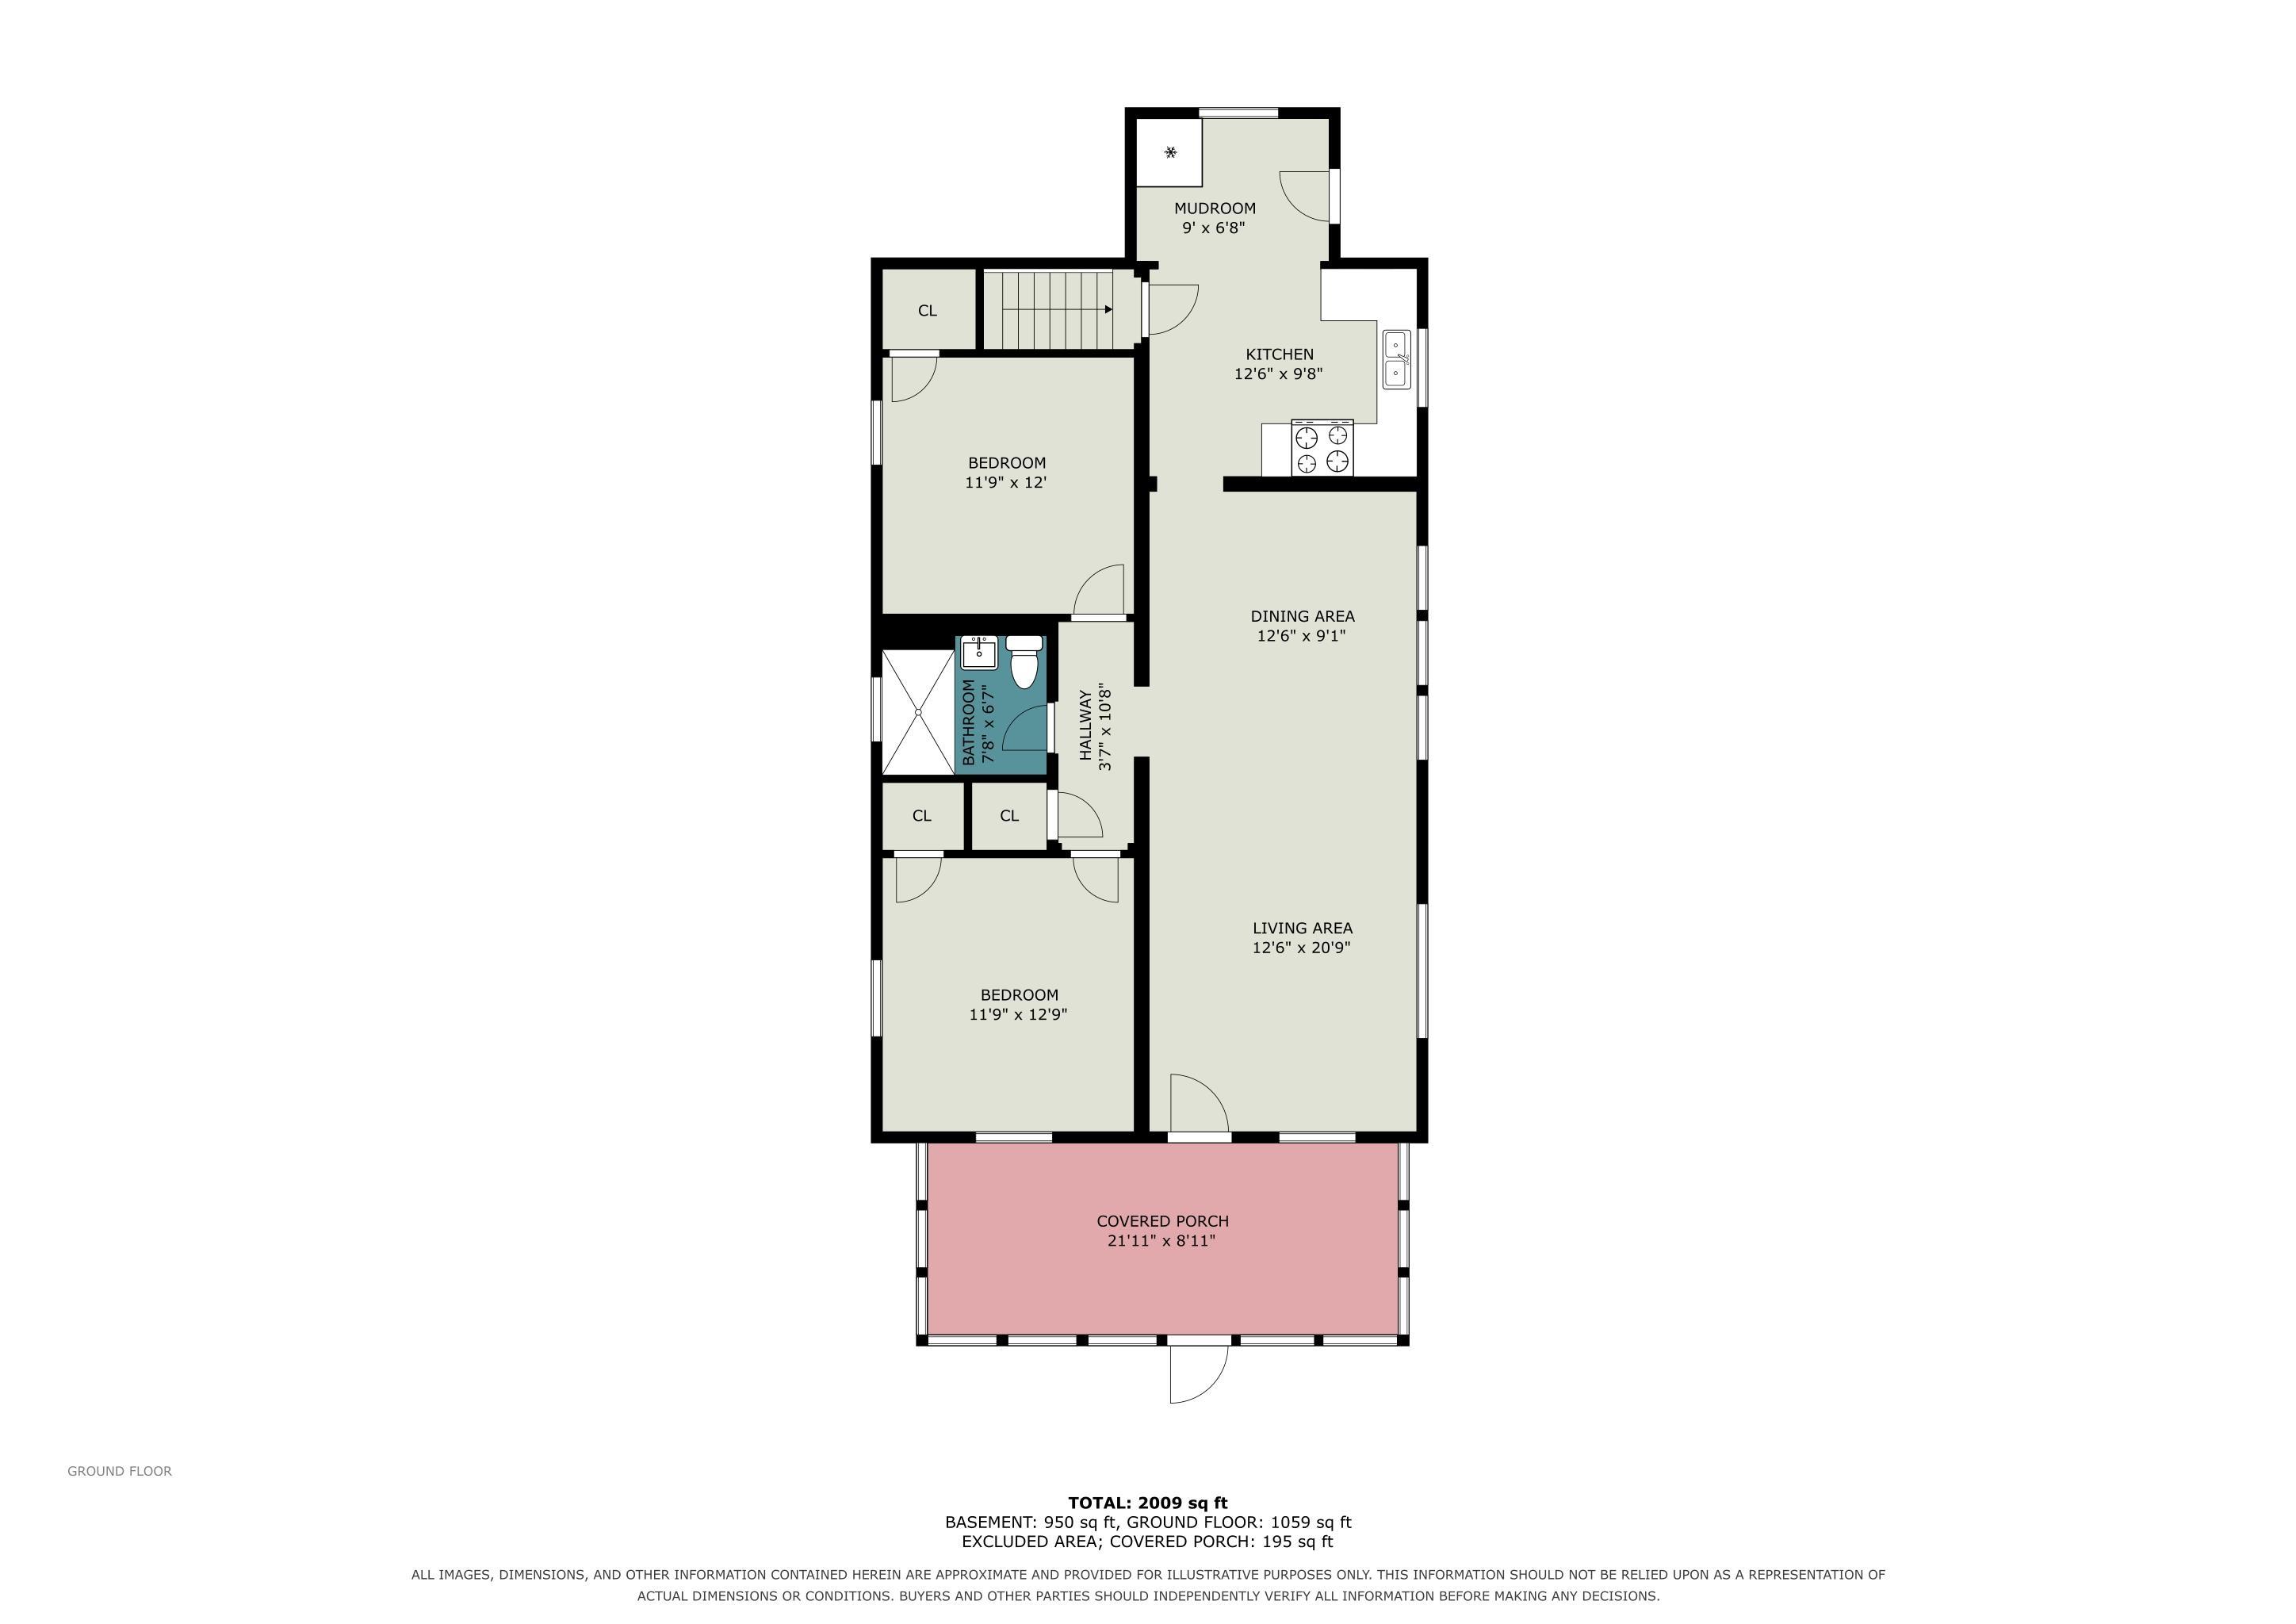
Multi- Offers Highest and best by 8 P.M. on Tuesday the 21st with Response time to be 9:00 on the 22ed. Welcome home to this absolutely adorable bungalow that’s overflowing with charm, character, and more space than meets the eye! From the moment you arrive, you’ll fall in love with the breathtaking enclosed front porch—the perfect place to enjoy your morning coffee, unwind with a good book, or relax for hours while taking in the neighborhood. Step inside to a bright and inviting open-concept living room, kitchen, and dining area that creates the perfect setting for everyday living and entertaining family and friends. The main level offers two comfortable bedrooms, while the full basement provides incredible flexibility with a possible third bedroom, a spacious family room, and plenty of additional storage. Outside, you’ll appreciate the cute backyard that’s ideal for summer barbecues, gardening, pets, or simply enjoying the outdoors. A one-car garage adds even more convenience and storage space. Whether you’re a first-time homebuyer, looking to downsize, or searching for a home with versatile living space, this charming bungalow has it all. Best of all, all appliances are included, making this home truly move-in ready. Homes with this much charm, functionality, and value don’t come along often. Schedule your private showing today before this gem is gone!
| Listing Office |
McKinnies Realty, LLC
|
|---|---|
| Listing Agent | Pam Colen |
| MLS Number |
#202628672
|
| Listing Status |
Active
|
General Info
Overview
Style
One Story
Year Built
1925
Lot Dimensions
42X127
Square Footage
1496 sqft.
# Total Rooms
5
Bedrooms
Total # Bedrooms
3
Master Bedroom Level
Main
2nd Bedroom Level
Main
3rd Bedroom Level
Lower
Bathrooms
Full Baths
1
Total Baths
1
Other Rooms
Living/Great Room Dimensions: 13 x 20
Living/Great Rm Level
Main
Family Room Dimensions: 20 x 14
Family Rm Level
Lower
Kitchen Dimensions: 13 x 13
Kitchen Level
Main
Dining Room Dimensions: 13 x 10
Dining Rm Level
Main
Laundry Level
Lower
Utilities
Water Utility
City
Sewer
City
Additional Info
Garage Type
Detached
Garage/# of Cars
1.0
Fireplace
No
Property SubType
Site-Built Home
Pool
No
Waterfront
No
Unbranded Virtual Tour
Calculate Your Monthly Payment
Simply fill out the information below and find out what your approximate monthly payment would be.
Monthly Payment |
$ |
|---|---|
| Loan | $ |
| Taxes | $ |
| Insurance | $ |
School Info
Elementary School
Nuner
Middle School
Jefferson
High School
Adams
Public Schools Nearby
| Name | Grades | Rating | Distance |
|---|
Private Schools Nearby
| Name | Grades | Rating | Distance |
|---|
Photos



Location
734 S 31St Street
South Bend,
IN
46615-2306
Directions
Mishawaka Ave to 31 st to property
IDX information is provided exclusively for consumers’ personal, non-commercial use and may not be used for any purpose other than to identify prospective properties consumers may be interested in purchasing. Data is deemed reliable but is not guaranteed accurate by the MLS. IDX information provided by the Indiana Regional MLS.