
17744 Parker Drive
South Bend,
IN
46635
17744 Parker Drive
South Bend,
IN
46635

5 Beds
3 Baths
3546 Sqft.
0.54 Acre Lot
$354,900
Interested? Contact One of Our Agents!
HOME DETAILS | 17744 Parker
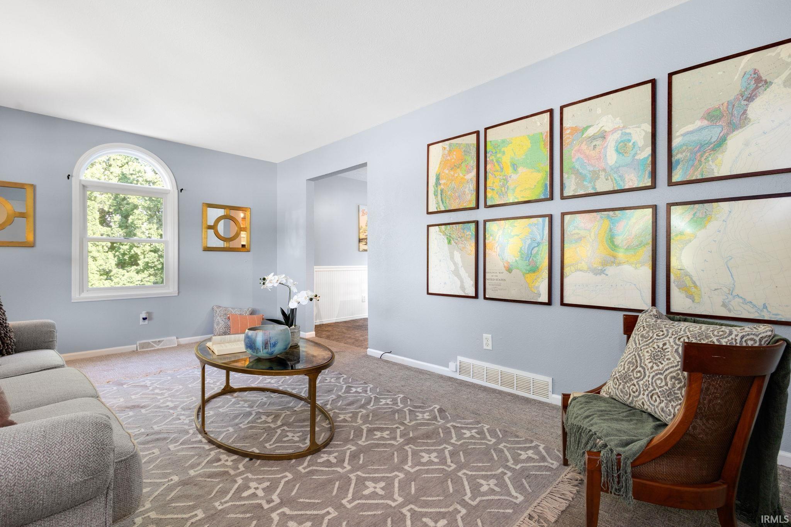
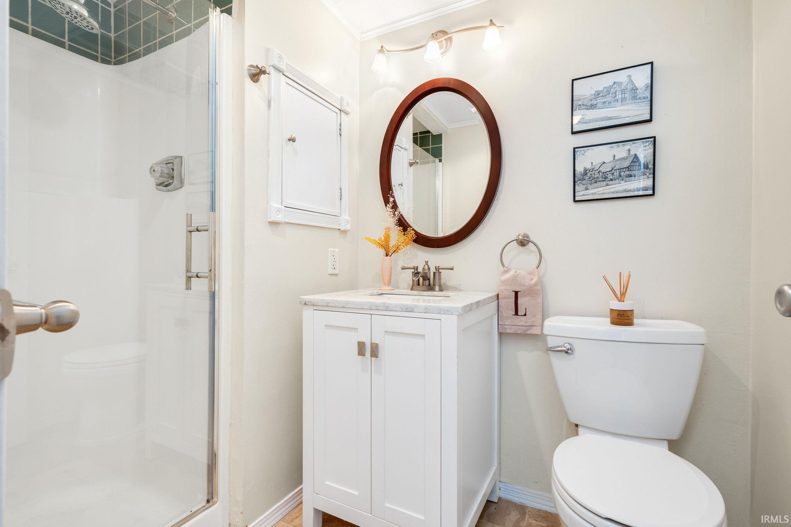
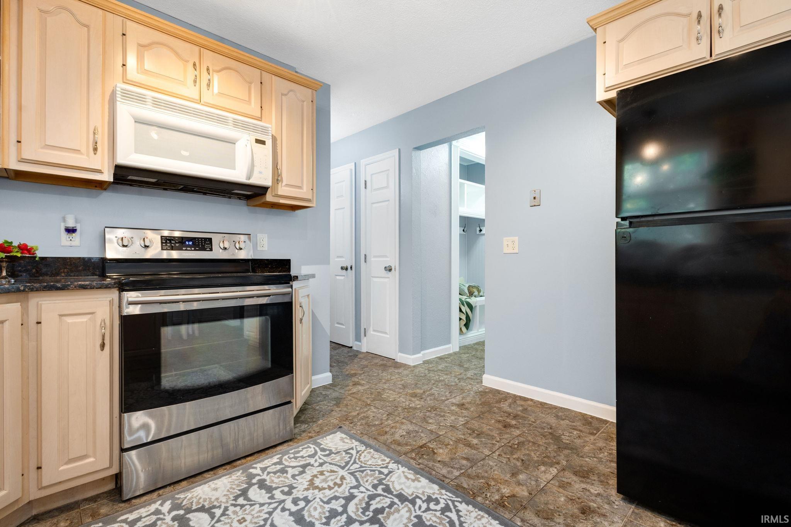
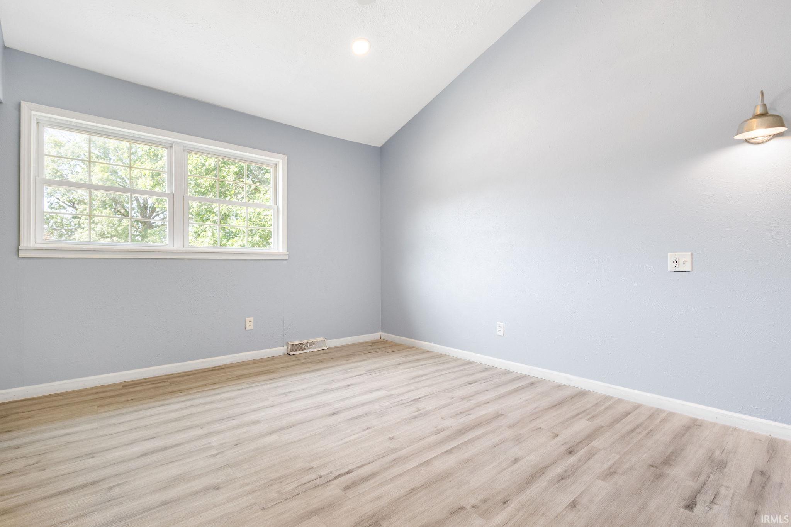
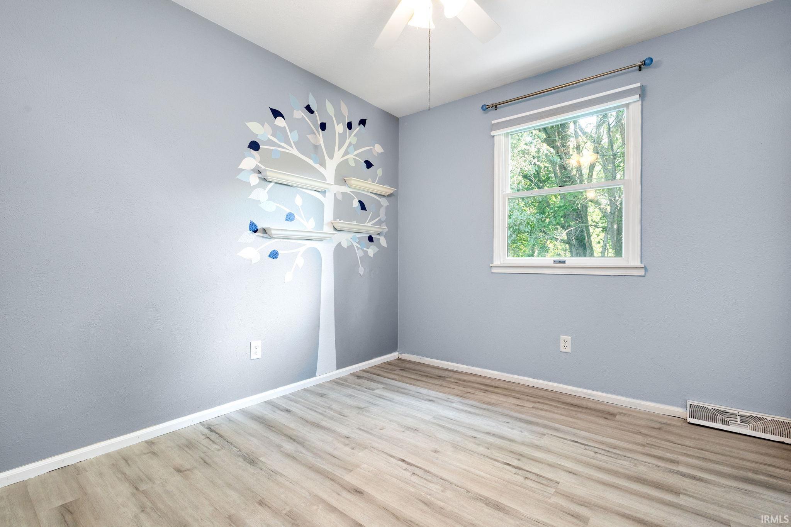
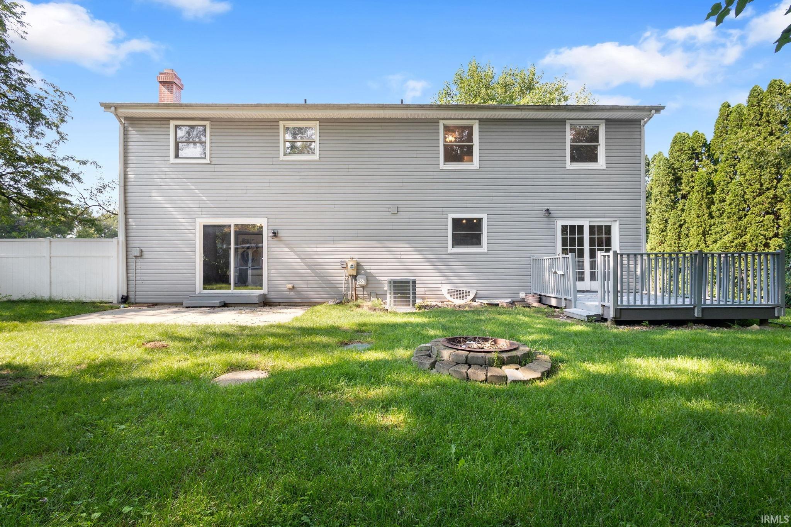
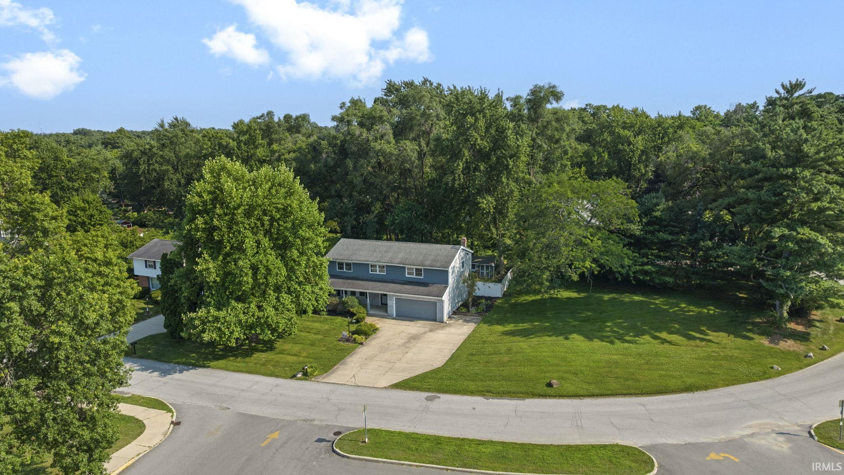
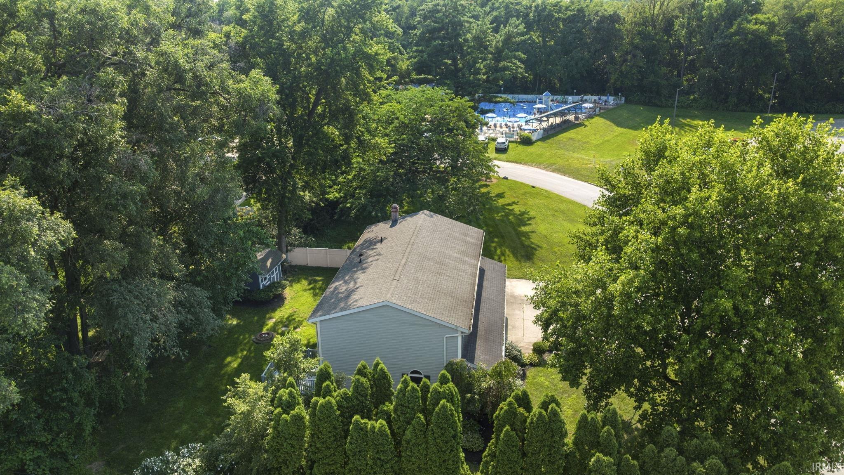
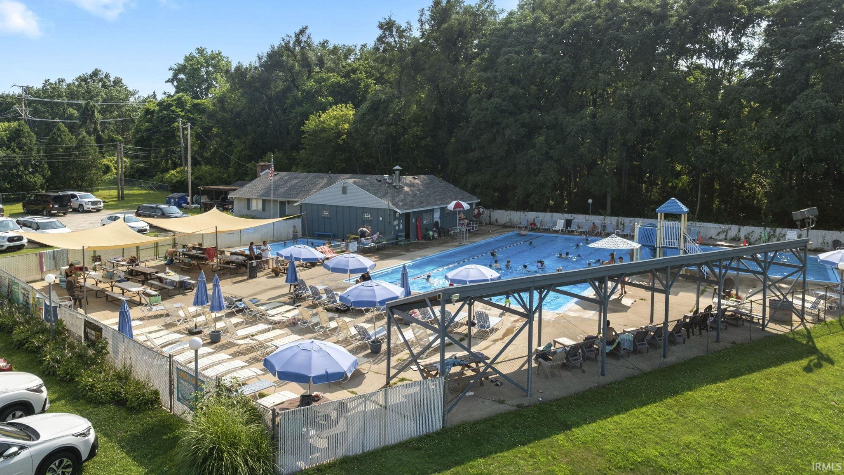
Searching for room to spread out without giving up convenience? This updated 5-bedroom, 3-bath home delivers the space you've been looking for in a location close to everything Mishawaka has to offer. Fresh interior paint throughout, newer plank flooring on the second level, renovated bathrooms, an updated kitchen with solid surface countertops, and new vinyl siding on the front of the home make this home move-in ready. The flexible floor plan includes a second living area with a cozy fireplace, a full bath, and direct access to the backyard—perfect for entertaining, relaxing, or everyday living. Upstairs, you'll find all five bedrooms, including an oversized primary suite with a massive bedroom and private ensuite. The partially finished basement adds even more space for a rec room, home gym, office, or storage and includes an EverDry waterproofing system for added peace of mind. Outside, enjoy mature trees, a chain-link fenced backyard, and the convenience of having the community pool directly across the street. Major updates include newer central air, a roof that's only 7 years old, and a furnace that's just 10 years old. If you've been searching for a home with space, thoughtful updates, and a location that keeps you close to shopping, dining, and everyday conveniences, this one deserves a look.
| Listing Office |
McKinnies Realty, LLC
|
|---|---|
| Listing Agent | Jeremy Williamson |
| MLS Number |
#202628608
|
| Listing Status |
Active
|
General Info
Overview
Style
Two Story
Year Built
1970
Lot Dimensions
160x146
Square Footage
3546 sqft.
# Total Rooms
10
Bedrooms
Total # Bedrooms
5
Master Bedroom Level
Upper
2nd Bedroom Level
Upper
3rd Bedroom Level
Upper
4th Bedroom Level
Upper
Bathrooms
Full Baths
3
Total Baths
3
Other Rooms
Living/Great Room Dimensions: 19 x 12
Living/Great Rm Level
Main
Family Room Dimensions: 24 x 16
Family Rm Level
Basement
Kitchen Dimensions: 13 x 12
Kitchen Level
Main
Dining Room Dimensions: 12 x 10
Dining Rm Level
Main
Laundry Level
Basement
Utilities
Water Utility
Well
Well Type
Private
Well Size
4 Inches
Sewer
Septic
Additional Info
Garage Type
Attached
Garage/# of Cars
2.0
Fireplace
Yes
# of Fireplaces
1
Property SubType
Site-Built Home
Pool
No
Waterfront
No
Unbranded Virtual Tour
Calculate Your Monthly Payment
Simply fill out the information below and find out what your approximate monthly payment would be.
Monthly Payment |
$ |
|---|---|
| Loan | $ |
| Taxes | $ |
| Insurance | $ |
School Info
Elementary School
Darden Primary Center
Middle School
Clay International Academy
High School
Adams
Public Schools Nearby
| Name | Grades | Rating | Distance |
|---|
Private Schools Nearby
| Name | Grades | Rating | Distance |
|---|
Photos

















Location
17744 Parker Drive
South Bend,
IN
46635
Directions
Head north on Ironwood Rd. Turn right on Cleveland Rd. Turn left on Nace Dr/Parker Dr.
IDX information is provided exclusively for consumers’ personal, non-commercial use and may not be used for any purpose other than to identify prospective properties consumers may be interested in purchasing. Data is deemed reliable but is not guaranteed accurate by the MLS. IDX information provided by the Indiana Regional MLS.