
18195 Baldwin Drive
South Bend,
IN
46637-6042
18195 Baldwin Drive
South Bend,
IN
46637-6042

4 Beds
4 Baths
4264 Sqft.
0.34 Acre Lot
$699,900
Interested? Contact One of Our Agents!
HOME DETAILS | 18195 Baldwin
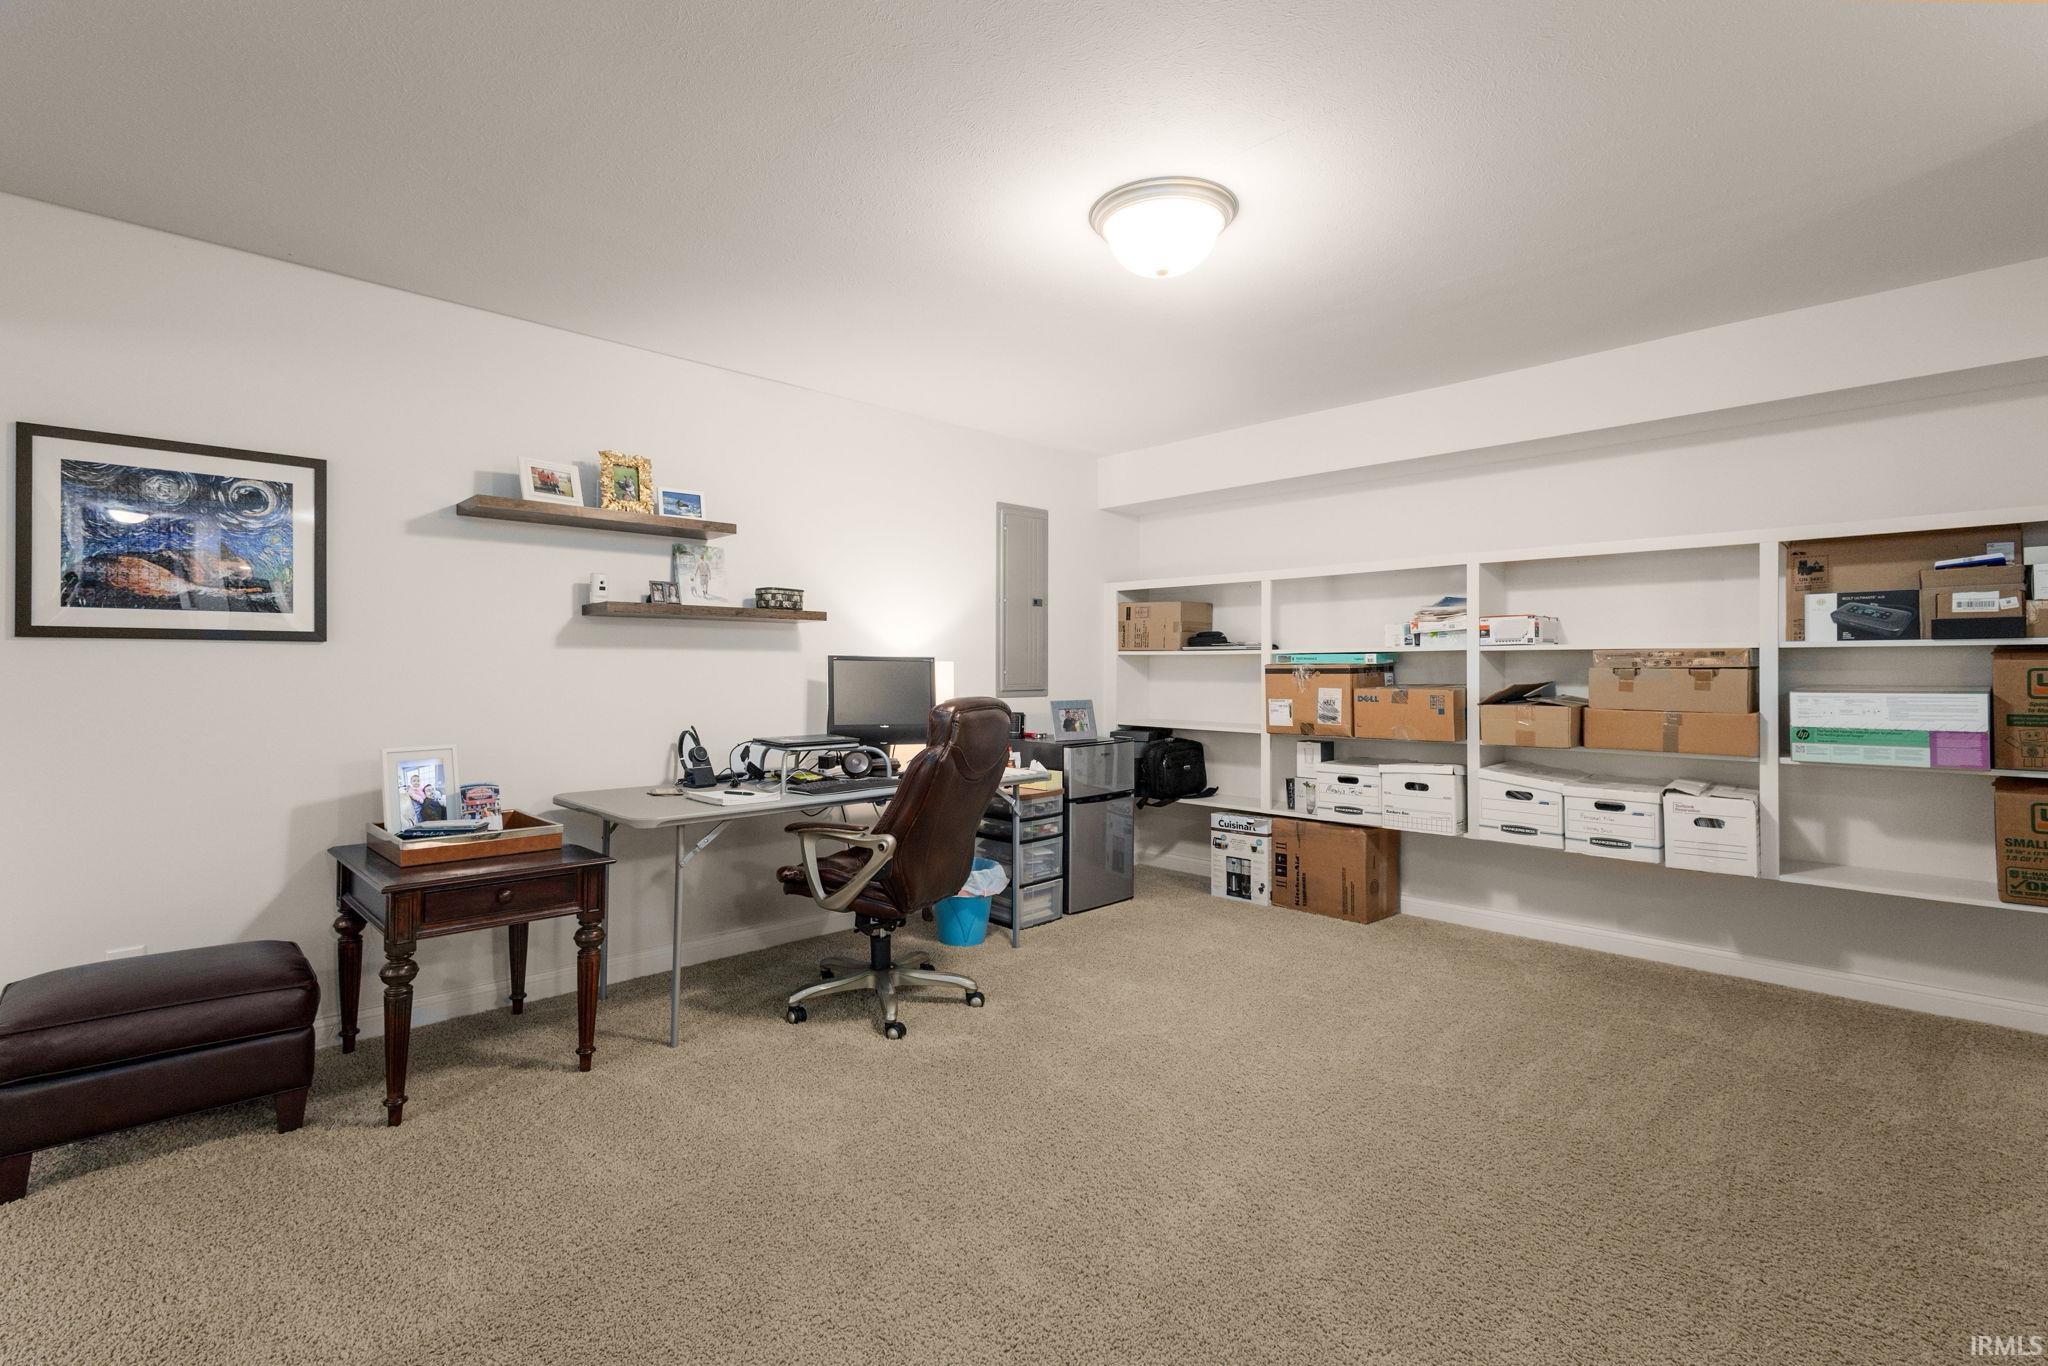
Exceptional opportunity to own a beautifully updated, move-in-ready two-story home in prestigious Bradford Shores, just minutes from the University of Notre Dame. Offering 4 bedrooms, 4 full baths, and over 2,500 square feet of meticulously maintained living space, this home combines timeless architectural character, quality updates, and flexible living areas in one of the area's most desirable neighborhoods. A dramatic foyer welcomes you into a bright, inviting floor plan highlighted by vaulted ceilings, fresh professional paint, elegant custom trim work, wainscoting, crown molding, and updated window treatments. The spacious great room serves as the heart of the home, featuring a gas fireplace framed by custom millwork and built-in window accents. The well-appointed eat-in kitchen is designed for both daily living and entertaining, offering abundant cabinetry, breakfast bar seating, and a premium stainless steel appliance package, including Frigidaire Gallery Series refrigerator, range, and microwave, plus a Bosch 800 Series dishwasher, all approximately three years old. Designer lighting and statement chandeliers add style throughout the entire home. The main-level primary suite provides a private retreat with an ensuite bath and spacious walk-in closet. Upstairs, three additional bedrooms offer plenty of room for all! The finished lower level expands the living space with full-size lookout windows, a kitchenette, a large family room, and a full fourth bathroom, making it ideal for entertaining, recreation, or extended guest stays. Recent updates provide peace of mind, including a high-efficiency furnace, central air conditioning system, and water softener, all replaced within the last three years. Outdoors, enjoy an expansive composite deck, installed just two years ago, with a wraparound boardwalk leading to the driveway and overlooking a private wooded backdrop. Professionally refreshed landscaping with stone beds and new plantings enhances the home's curb appeal. Additional features include a three-car attached garage and convenient main-floor laundry with gas and electric dryer hookups. Beautifully maintained and truly move-in ready, this Bradford Shores gem offers exceptional value. Schedule your private showing today.
| Listing Office |
Irish Realty
|
|---|---|
| Listing Agent | Stephen Smith |
| MLS Number |
#202627607
|
| Listing Status |
Active
|
General Info
Overview
Style
Two Story
Year Built
2009
Lot Dimensions
107x139
Square Footage
4264 sqft.
# Total Rooms
8
Bedrooms
Total # Bedrooms
4
Master Bedroom Level
Main
2nd Bedroom Level
Upper
3rd Bedroom Level
Upper
4th Bedroom Level
Upper
Bathrooms
Full Baths
3
Half Baths
1
Total Baths
4
Other Rooms
Laundry Level
Main
Utilities
Water Utility
City
Sewer
City
Additional Info
Garage Type
Attached
Garage/# of Cars
3.0
Fireplace
Yes
# of Fireplaces
1
Property SubType
Site-Built Home
Association Dues $
250.00
Pool
No
Waterfront
No
Unbranded Virtual Tour
Calculate Your Monthly Payment
Simply fill out the information below and find out what your approximate monthly payment would be.
Monthly Payment |
$ |
|---|---|
| Loan | $ |
| Taxes | $ |
| Insurance | $ |
School Info
Elementary School
Darden Primary Center
Middle School
Jefferson
High School
Adams
Public Schools Nearby
| Name | Grades | Rating | Distance |
|---|
Private Schools Nearby
| Name | Grades | Rating | Distance |
|---|
Photos




Location
18195 Baldwin Drive
South Bend,
IN
46637-6042
Directions
Taking Ironwood Dr. north turn left onto Bradford Blvd. Turn right onto Kerry Glen Dr. Kerry Glen Dr. turns into Baldwin Dr. Home will be on the right side.
IDX information is provided exclusively for consumers’ personal, non-commercial use and may not be used for any purpose other than to identify prospective properties consumers may be interested in purchasing. Data is deemed reliable but is not guaranteed accurate by the MLS. IDX information provided by the Indiana Regional MLS.