
3119 Caroline Street
South Bend,
IN
46614-2203
3119 Caroline Street
South Bend,
IN
46614-2203

4 Beds
2 Baths
1864 Sqft.
0.43 Acre Lot
$255,000
Interested? Contact One of Our Agents!
HOME DETAILS | 3119 Caroline
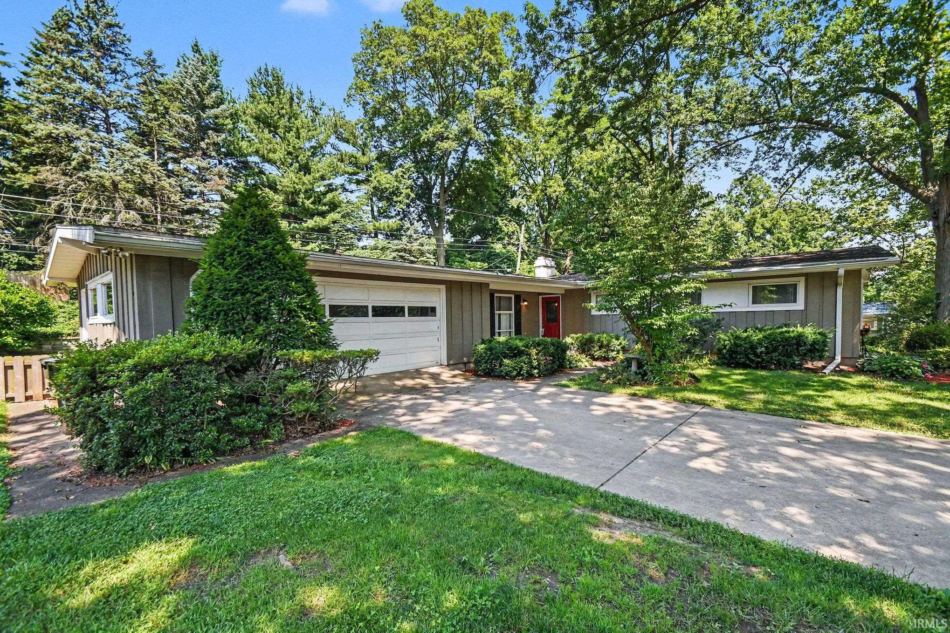
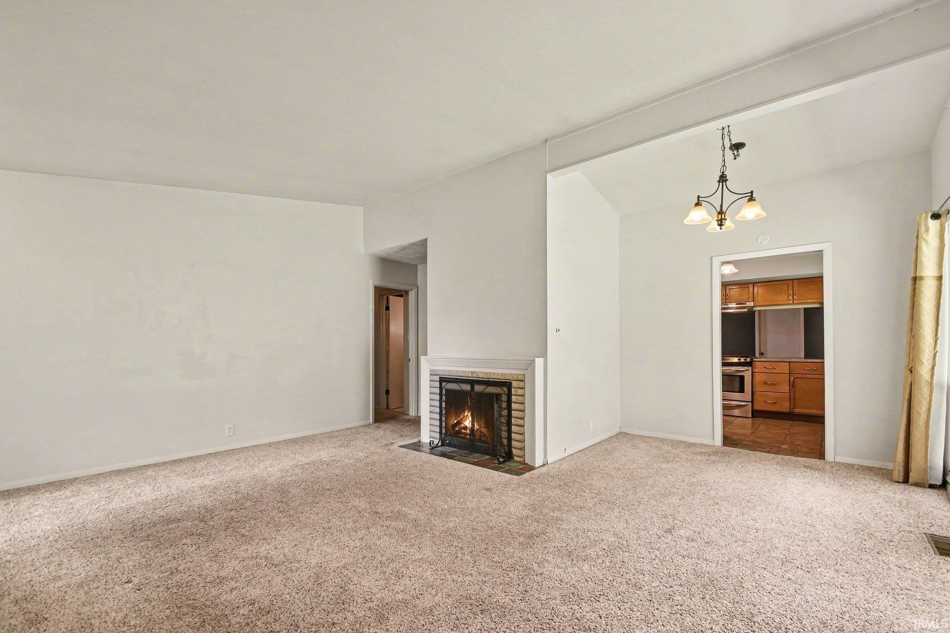
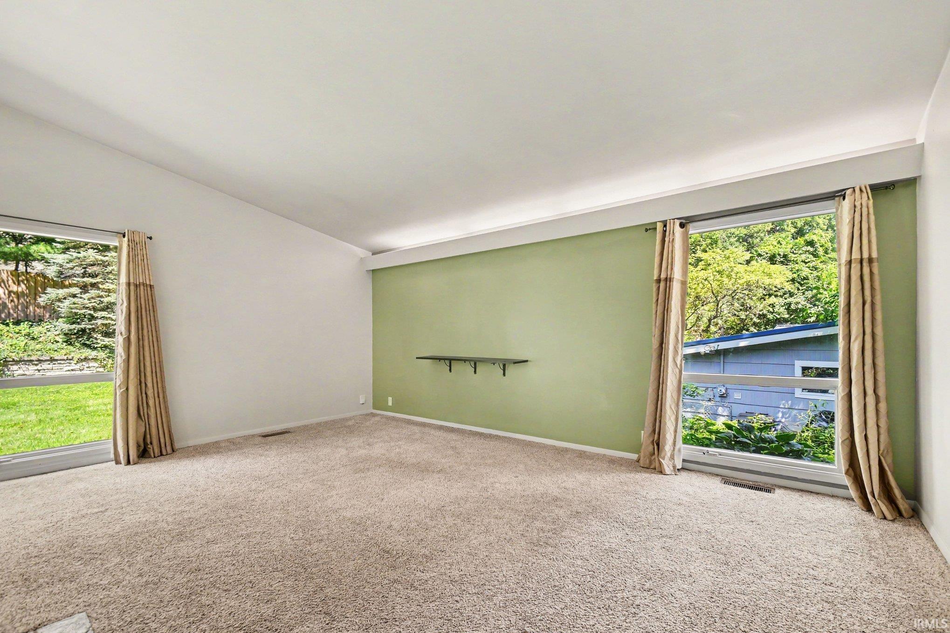
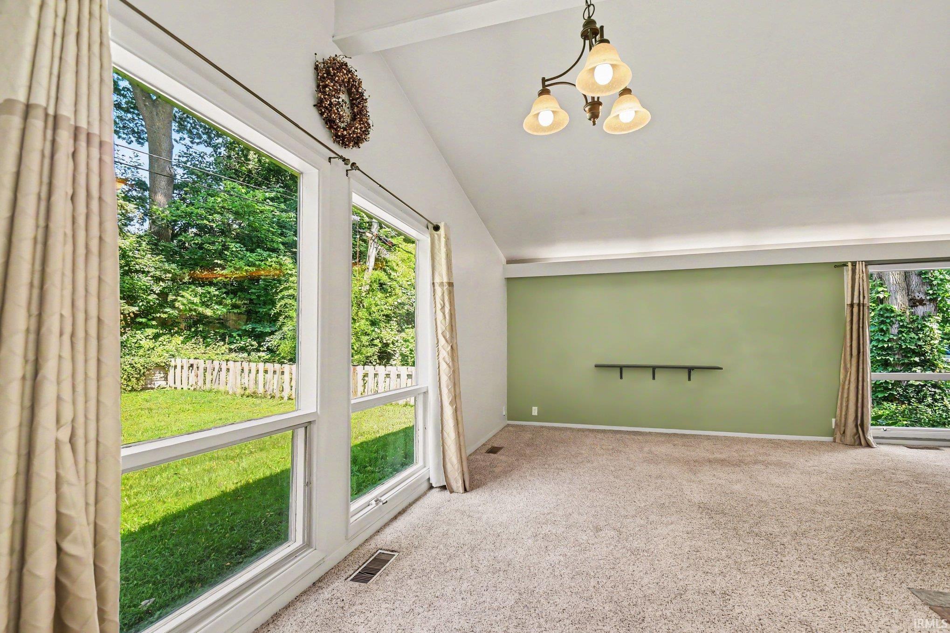
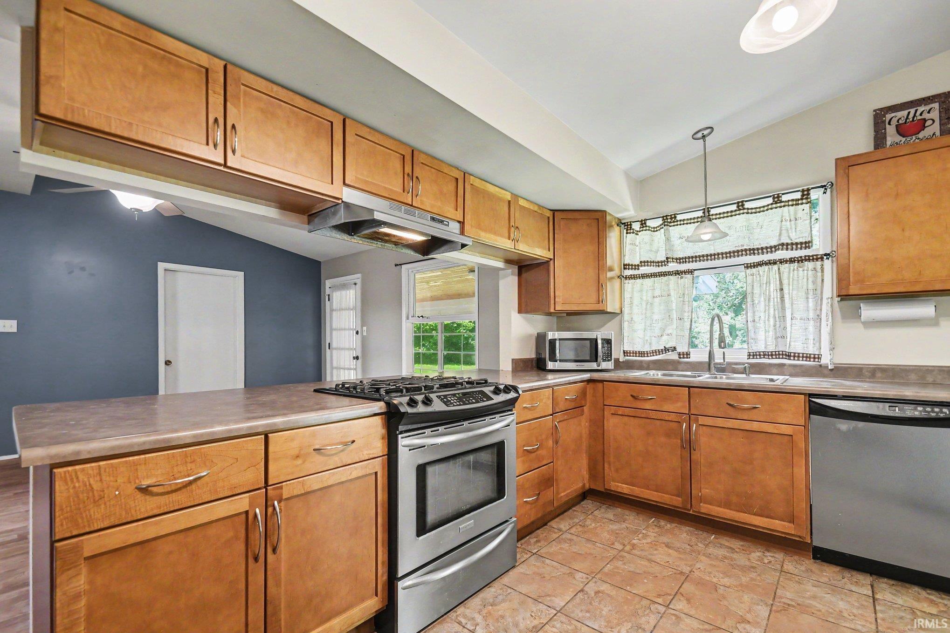
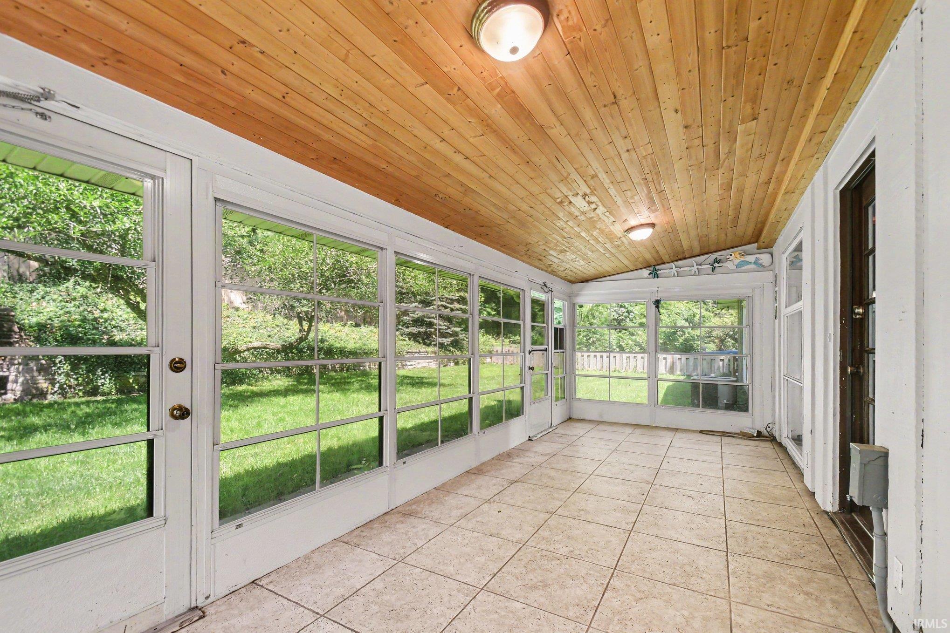
OPEN HOUSE, Saturday, July 11 from 2pm-4pm! Welcome to this move in ready four bedroom, two full bath ranch in the desirable Twyckenham Hills neighborhood, offering nearly 1,900 square feet of single level living.? Inside, the main living room features a fireplace and floor to ceiling windows that fill the space with natural light. Its central location provides easy access to the kitchen, dining area, and bedrooms, creating a layout that feels open and connected. The kitchen offers plenty of cabinet space, stainless steel appliances, and a dining area that overlooks the fenced backyard.? All four bedrooms are generously sized, including one with built in cabinetry that could also serve as a home office, hobby room, or guest space. Just off dining area, the enclosed porch extends the living space with direct access to the backyard, creating a comfortable space to enjoy in every season.??Located in Twyckenham Hills, residents have the option to join the neighborhood community club, featuring an outdoor swimming pool, playground, basketball court, and additional recreational amenities, all while being just minutes from shopping, restaurants, parks, and everyday conveniences. If you're looking for a spacious ranch in a well established neighborhood, this could be the one. Schedule your private showing today!
| Listing Office |
Weichert Rltrs-J.Dunfee&Assoc.
|
|---|---|
| Listing Agent | Nicholas Bickel |
| MLS Number |
#202627333
|
| Listing Status |
Pending
|
General Info
Overview
Style
One Story
Year Built
1956
Lot Dimensions
123X152
Square Footage
1864 sqft.
# Total Rooms
9
Bedrooms
Total # Bedrooms
4
Master Bedroom Level
Main
2nd Bedroom Level
Main
3rd Bedroom Level
Main
4th Bedroom Level
Main
Bathrooms
Full Baths
2
Total Baths
2
Other Rooms
Living/Great Room Dimensions: 20 x 18
Living/Great Rm Level
Main
Family Room Dimensions: 18 x 14
Family Rm Level
Main
Kitchen Dimensions: 14 x 11
Kitchen Level
Main
Laundry Level
Main
Utilities
Water Utility
City
Sewer
City
Additional Info
Garage Type
Attached
Garage/# of Cars
2.0
Fireplace
No
Property SubType
Site-Built Home
Pool
No
Waterfront
No
Unbranded Virtual Tour
Calculate Your Monthly Payment
Simply fill out the information below and find out what your approximate monthly payment would be.
Monthly Payment |
$ |
|---|---|
| Loan | $ |
| Taxes | $ |
| Insurance | $ |
School Info
Elementary School
Lincoln
Middle School
Jackson
High School
Riley
Public Schools Nearby
| Name | Grades | Rating | Distance |
|---|
Private Schools Nearby
| Name | Grades | Rating | Distance |
|---|
Photos







Location
3119 Caroline Street
South Bend,
IN
46614-2203
Directions
Miami to Ridgedale East to Caroline
IDX information is provided exclusively for consumers’ personal, non-commercial use and may not be used for any purpose other than to identify prospective properties consumers may be interested in purchasing. Data is deemed reliable but is not guaranteed accurate by the MLS. IDX information provided by the Indiana Regional MLS.