
26670 Durness Woods Drive
South Bend,
IN
46628
26670 Durness Woods Drive
South Bend,
IN
46628

3 Beds
2 Baths
2240 Sqft.
0.28 Acre Lot
$349,900
Interested? Contact One of Our Agents!
HOME DETAILS | 26670 Durness Woods
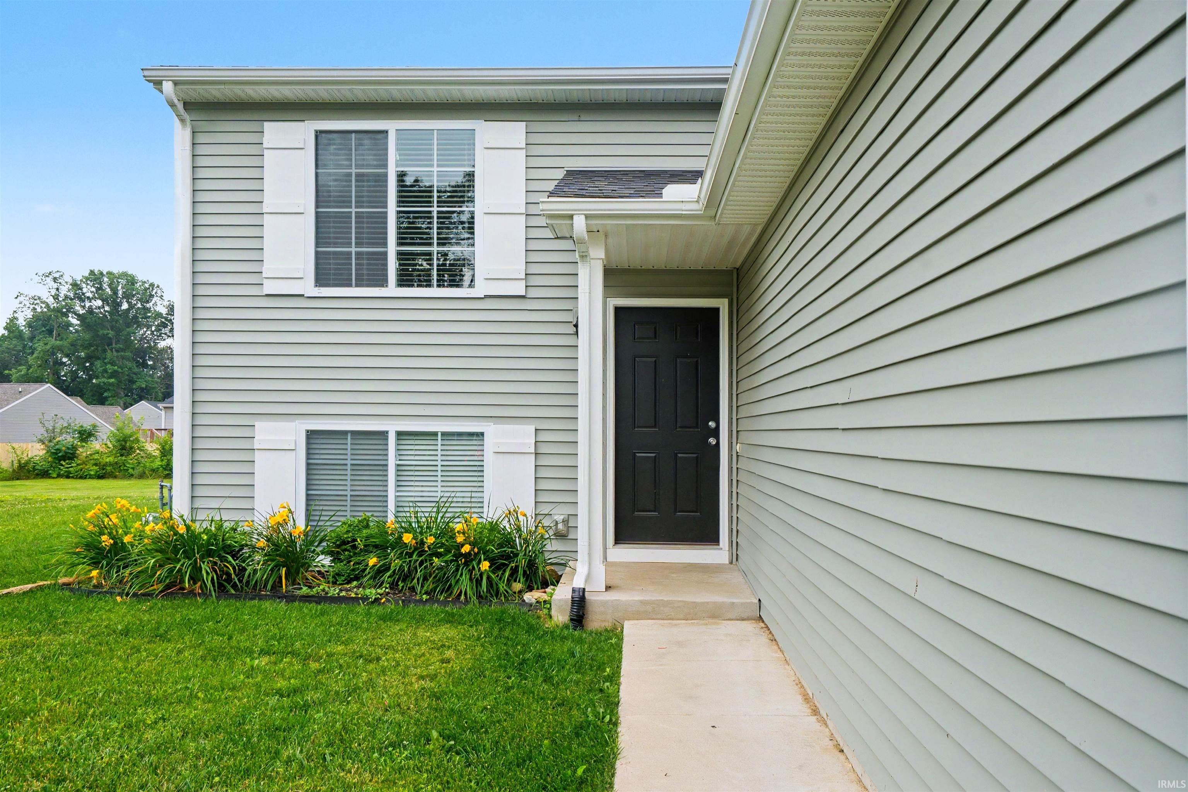
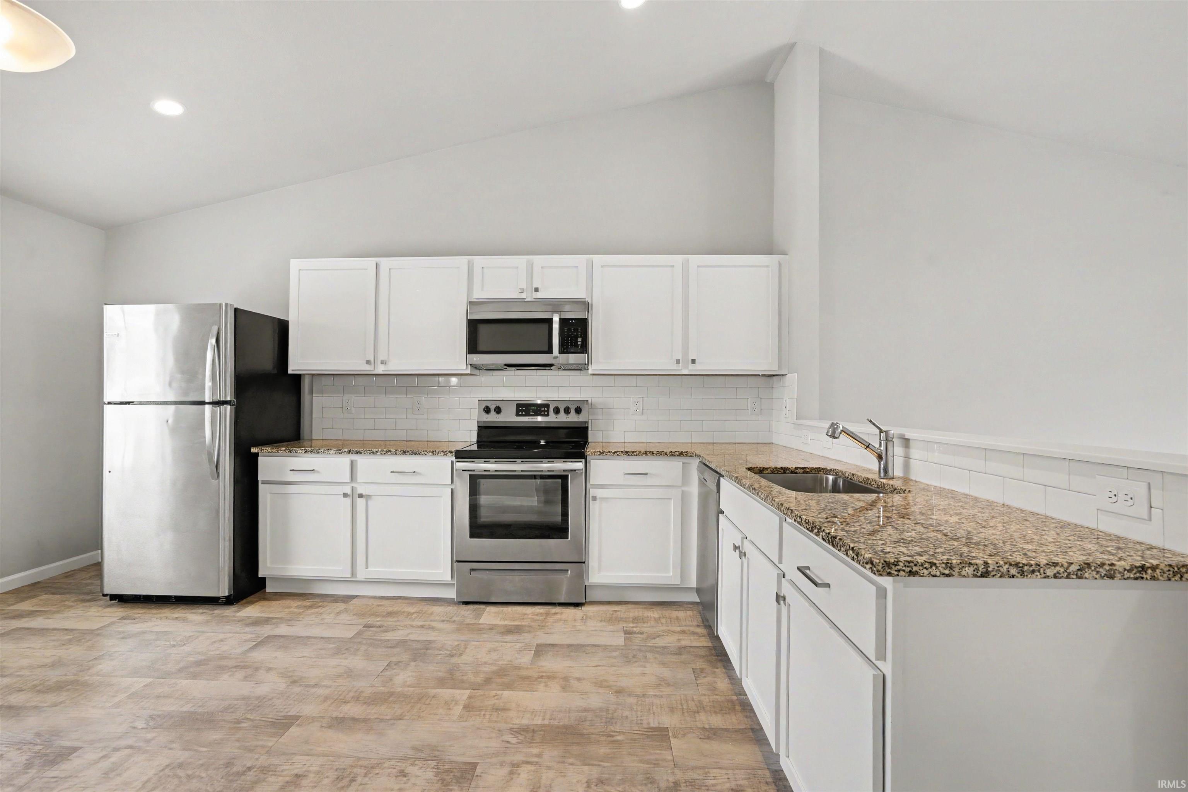
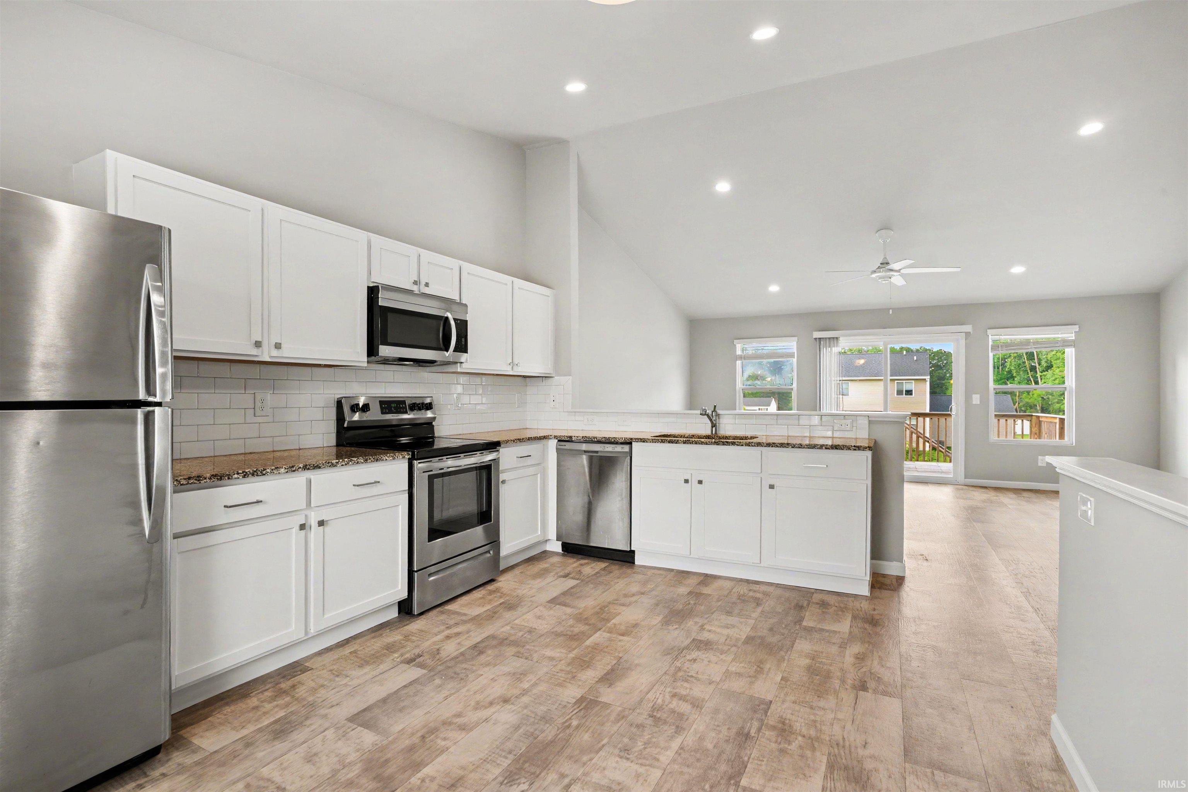
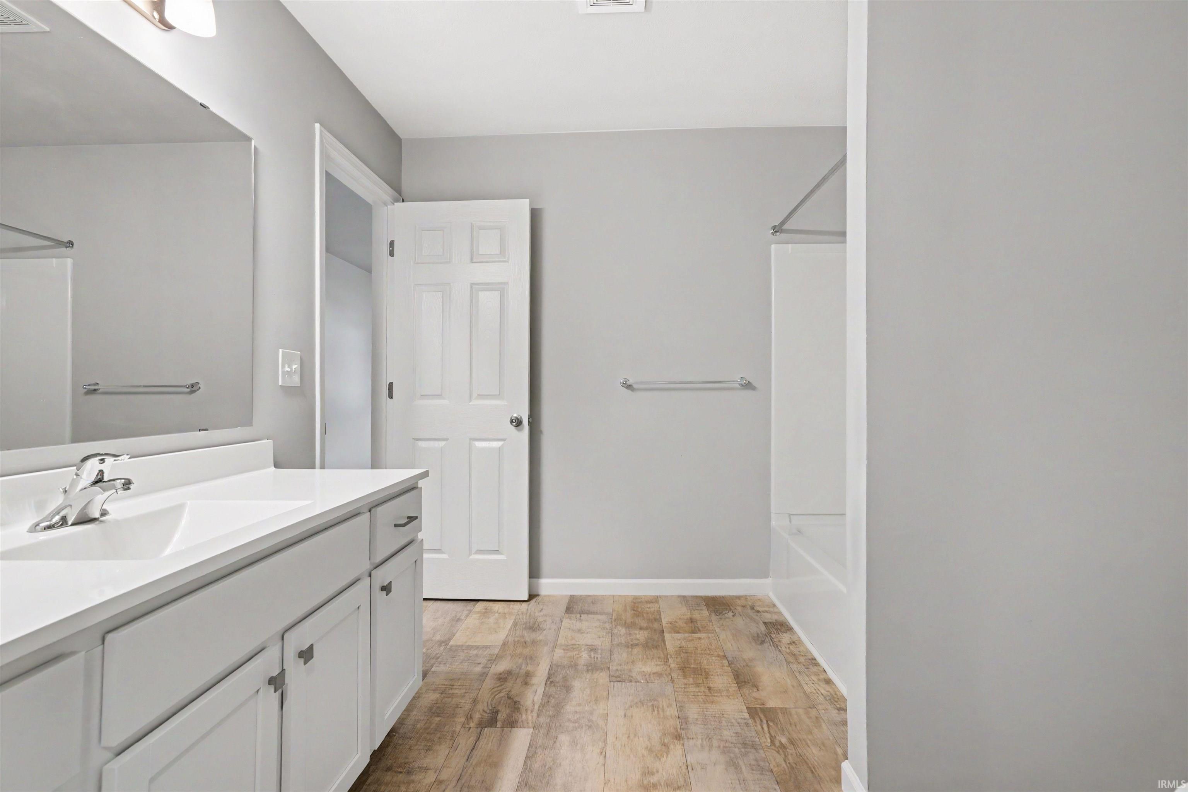
Welcome to this stunning 3-bedroom, 2-bath split-level home. Offering 2,060 square feet of thoughtfully designed living space, this residence combines open gathering areas with private retreats, making it perfect for both entertaining and everyday living. The upper level boasts bright and airy living areas, featuring vaulted ceilings in the great room and kitchen that enhance the overall spacious feel. The modern kitchen is the heart of the home, showcasing white cabinetry and beautiful granite countertops. A convenient sliding door off the great room leads to a charming 12x12 deck, perfect for enjoying the outdoors and extending your living space. The luxurious primary suite, also located on the upper level, features a private bath and an oversized walk-in closet, providing both comfort and ample storage. Downstairs, unwind in the spacious Rec Room, ideal for relaxation, alongside two additional bedrooms and a full bath. This move-in-ready home is professionally landscaped and includes interior blinds, ensuring a seamless transition from day one. Built with RESNET energy smart construction, this home is designed to save you an estimated $844 annually on energy costs, though actual savings may vary. Don’t miss the opportunity to make this beautiful home yours!
| Listing Office |
McKinnies Realty, LLC
|
|---|---|
| Listing Agent | Tim McKinnies |
| MLS Number |
#202626857
|
| Listing Status |
Active
|
General Info
Overview
Style
Two Story
Year Built
2022
Lot Dimensions
86x139
Square Footage
2240 sqft.
# Total Rooms
6
Bedrooms
Total # Bedrooms
3
Master Bedroom Level
Main
2nd Bedroom Level
Lower
3rd Bedroom Level
Lower
Bathrooms
Full Baths
2
Total Baths
2
Other Rooms
Living/Great Room Dimensions: 20 x 15
Living/Great Rm Level
Main
Family Room Dimensions: 18 x 14
Family Rm Level
Lower
Kitchen Dimensions: 16 x 12
Kitchen Level
Main
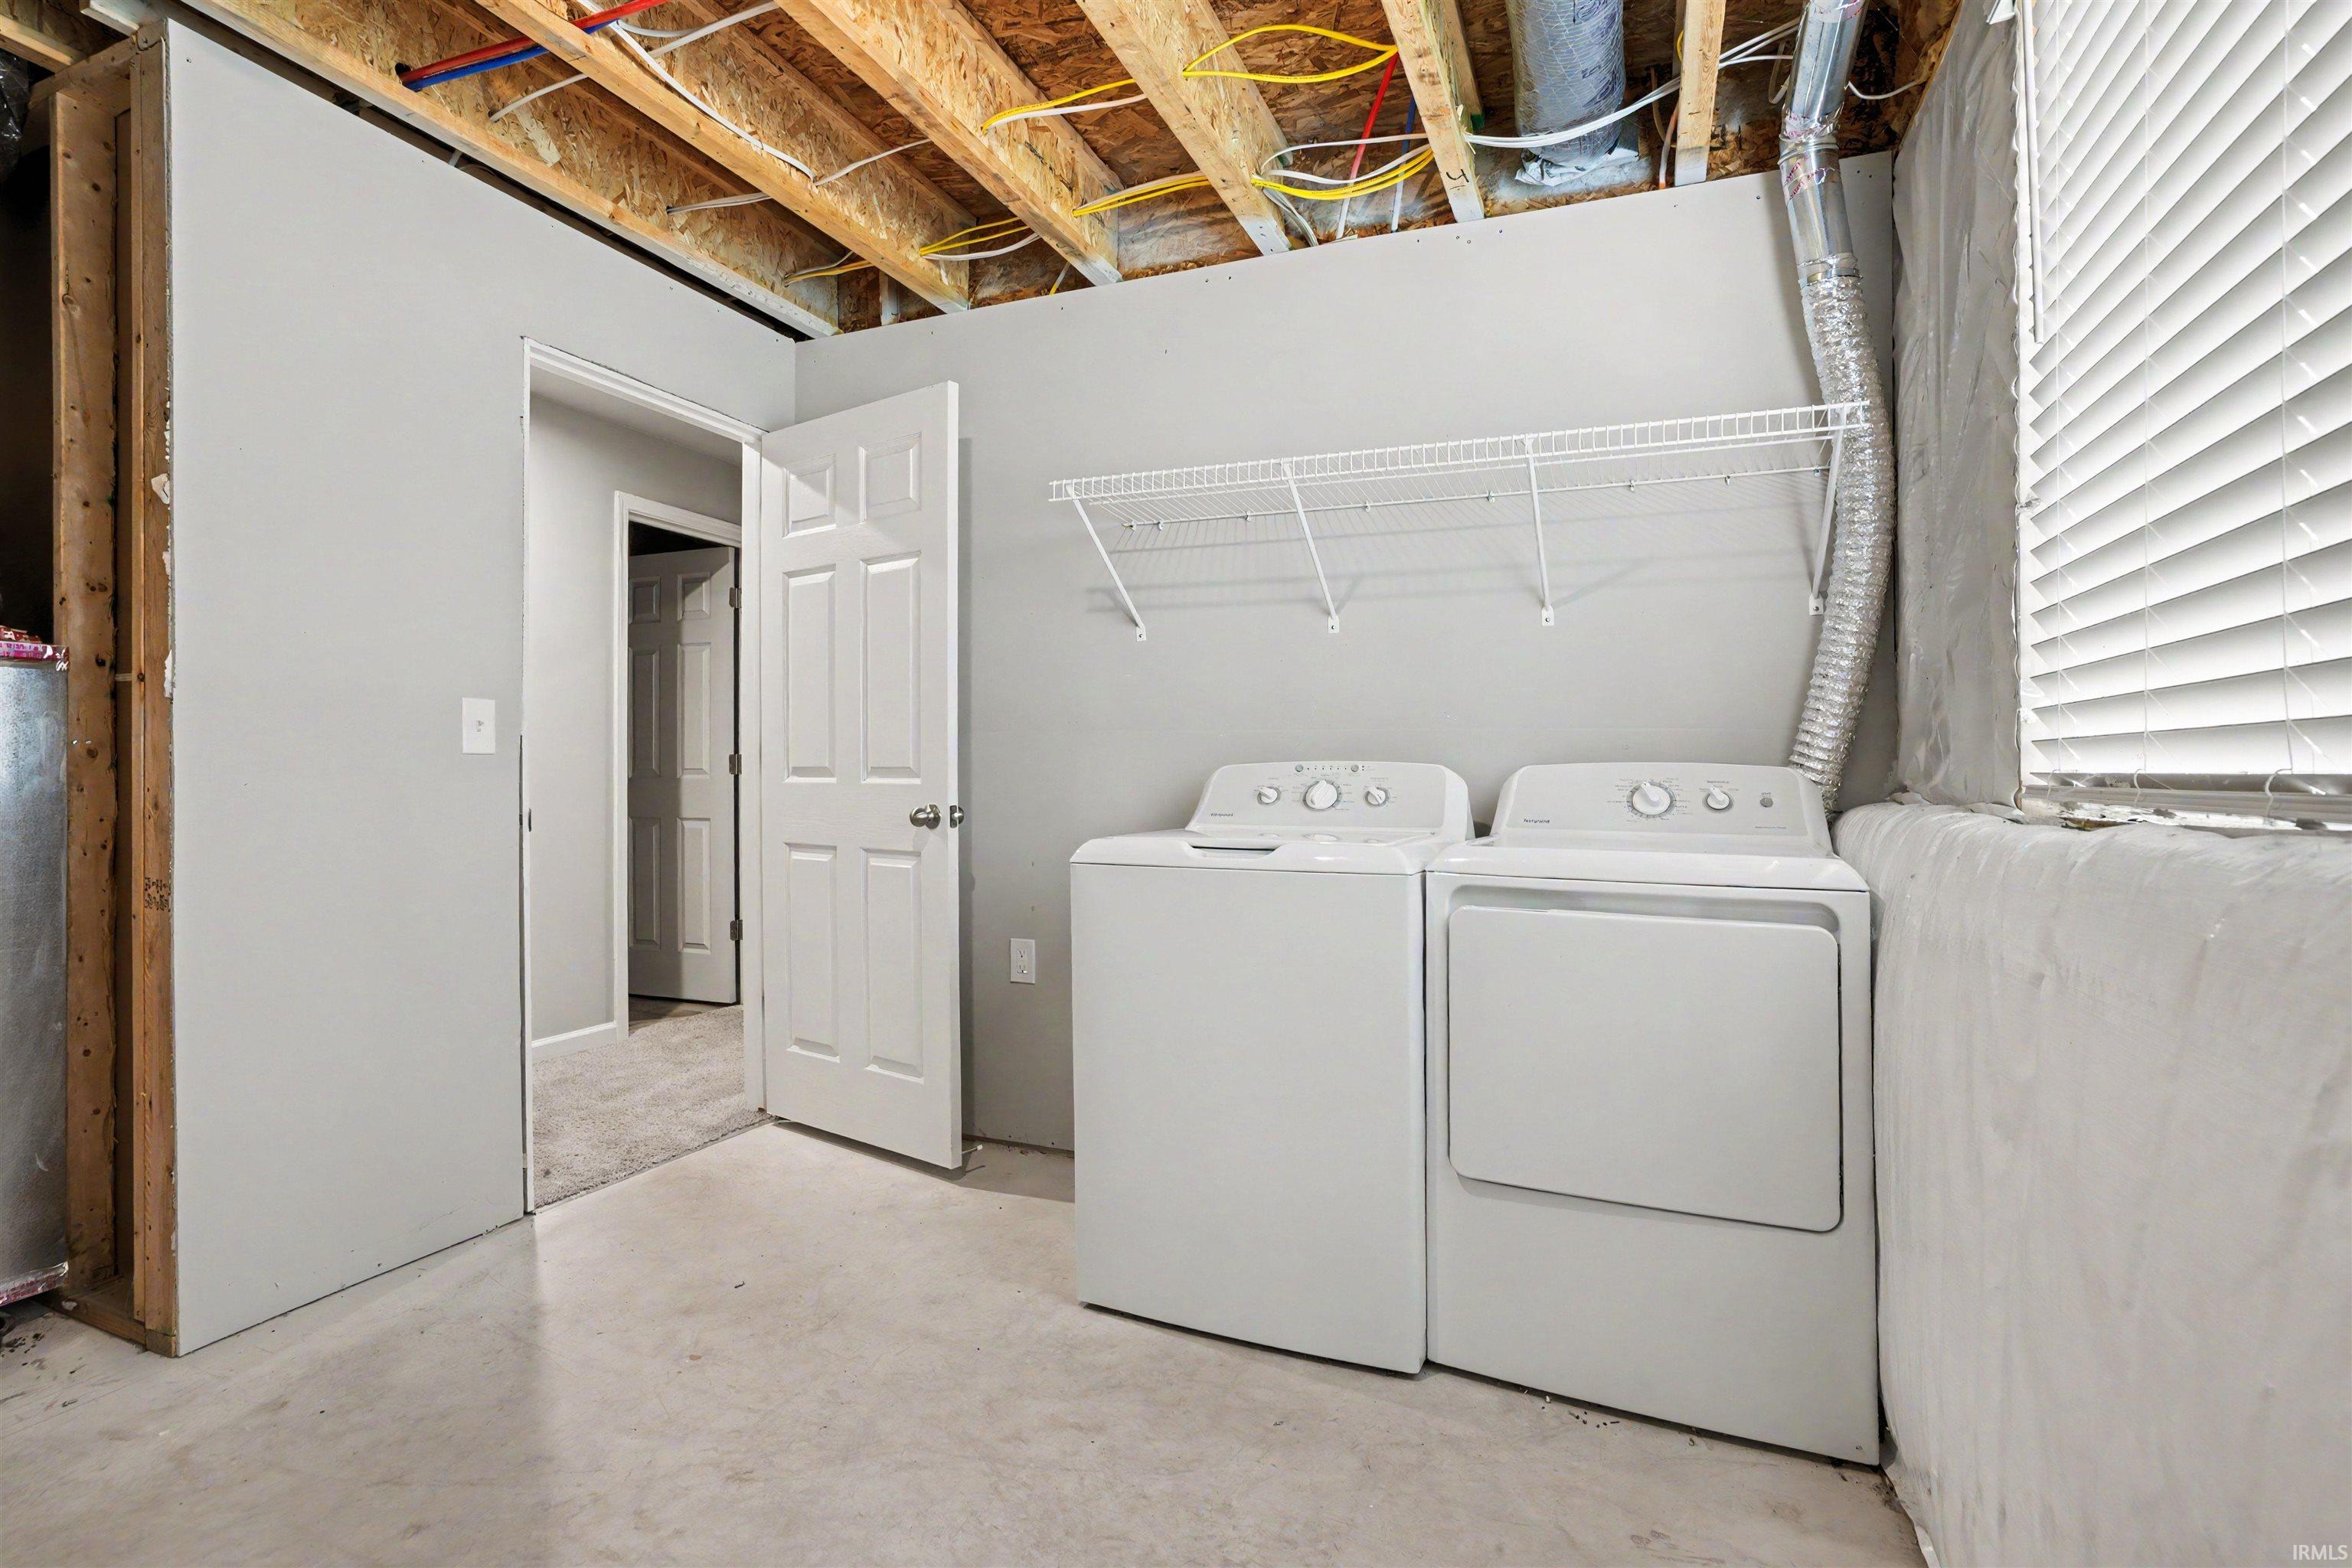
Laundry Level
Basement
Utilities
Water Utility
Well
Well Type
Private
Sewer
Septic
Additional Info
Garage Type
Attached
Garage/# of Cars
2.0
Fireplace
No
Property SubType
Site-Built Home
Pool
No
Waterfront
No
Unbranded Virtual Tour
Calculate Your Monthly Payment
Simply fill out the information below and find out what your approximate monthly payment would be.
Monthly Payment |
$ |
|---|---|
| Loan | $ |
| Taxes | $ |
| Insurance | $ |
School Info
Elementary School
Edison
Middle School
Dickinson
High School
Washington
Public Schools Nearby
| Name | Grades | Rating | Distance |
|---|
Private Schools Nearby
| Name | Grades | Rating | Distance |
|---|
Photos









Location
26670 Durness Woods Drive
South Bend,
IN
46628
Directions
From US 20. Head north on Quince Rd. Turn left on Durness Wood Dr.
IDX information is provided exclusively for consumers’ personal, non-commercial use and may not be used for any purpose other than to identify prospective properties consumers may be interested in purchasing. Data is deemed reliable but is not guaranteed accurate by the MLS. IDX information provided by the Indiana Regional MLS.