
51976 Westwood Forest Drive
South Bend,
IN
46628-9244
51976 Westwood Forest Drive
South Bend,
IN
46628-9244

4 Beds
3 Baths
3000 Sqft.
0.82 Acre Lot
$464,900
Interested? Contact One of Our Agents!
HOME DETAILS | 51976 Westwood Forest
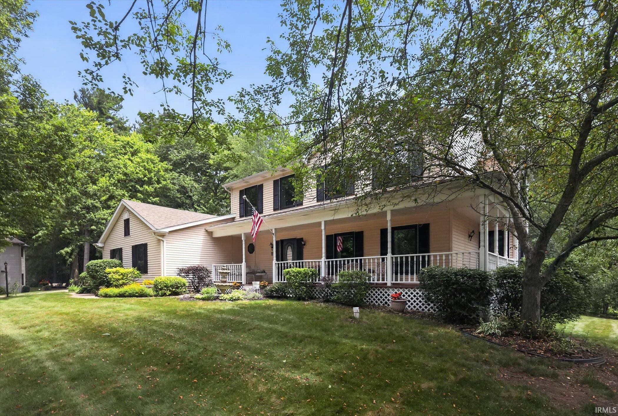
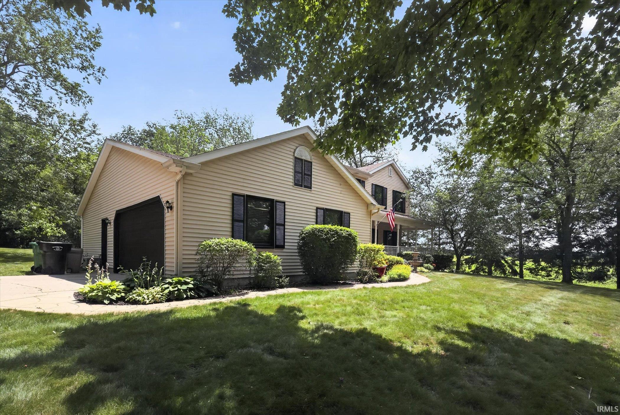
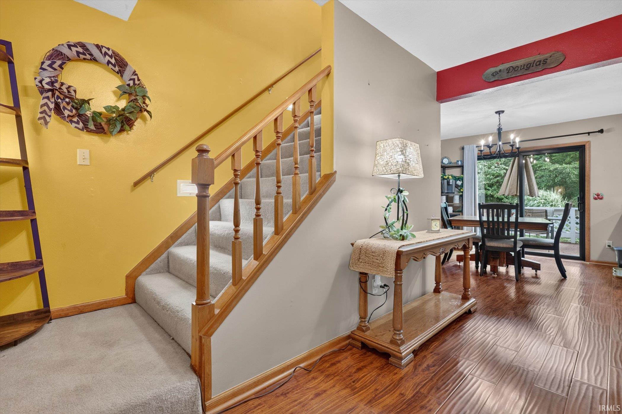
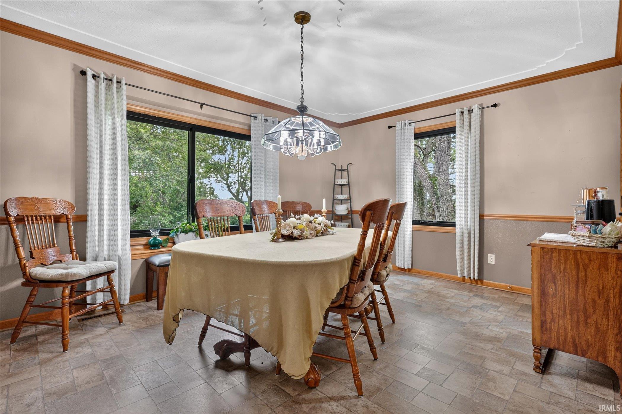
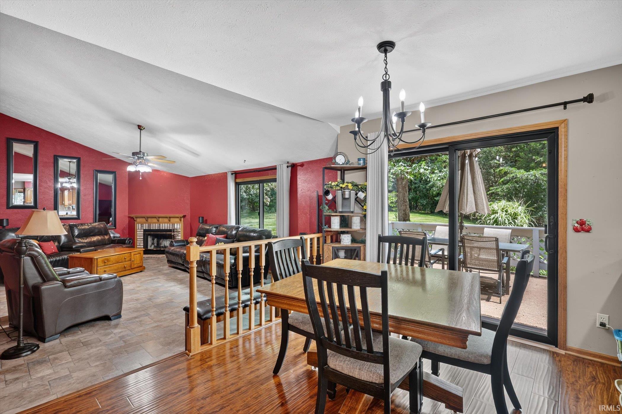
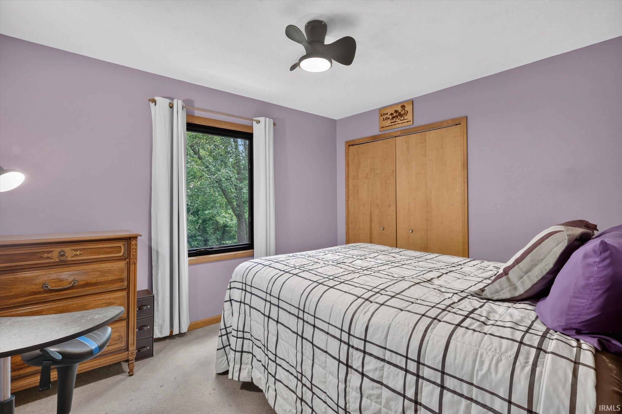
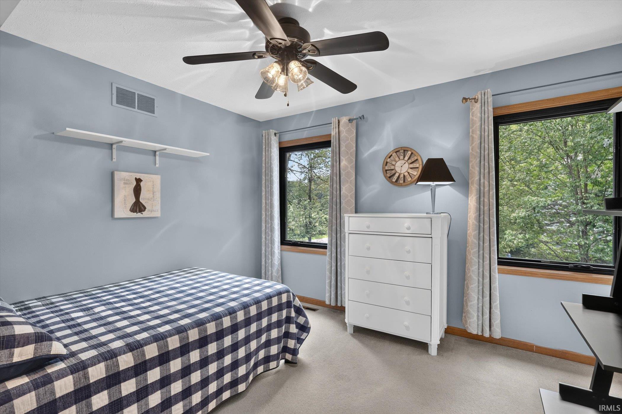
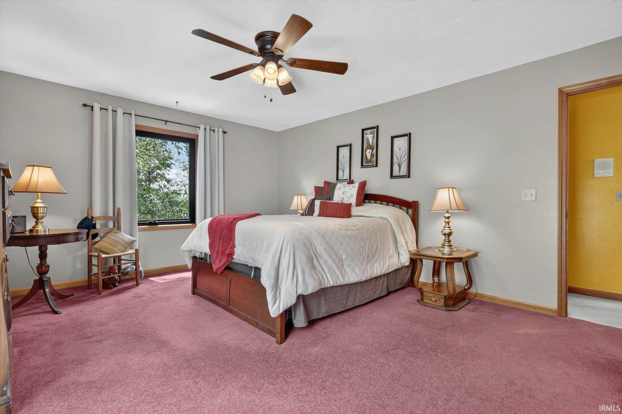
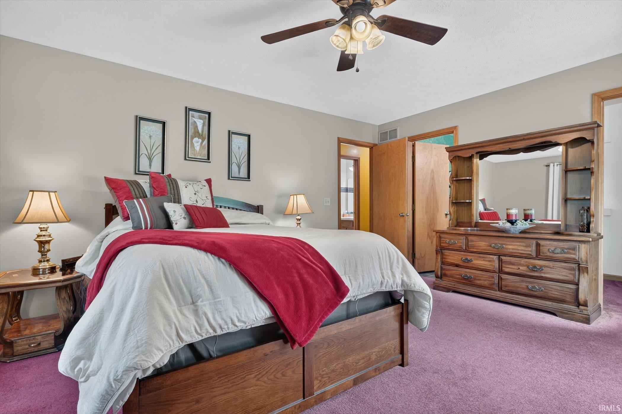
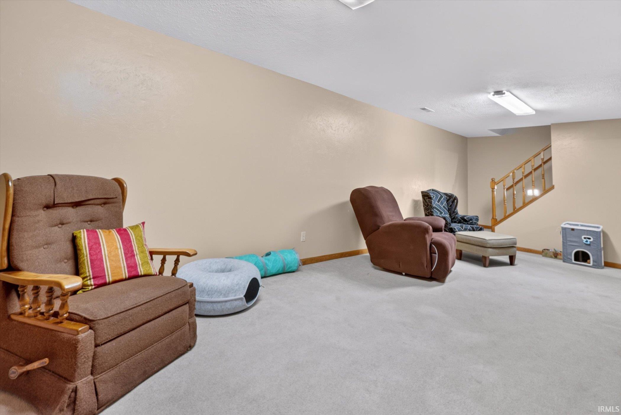
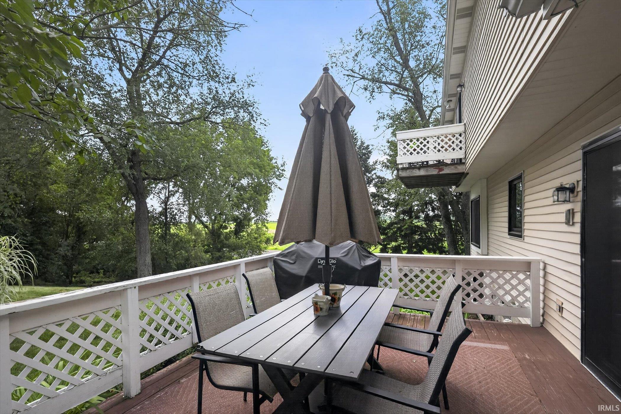
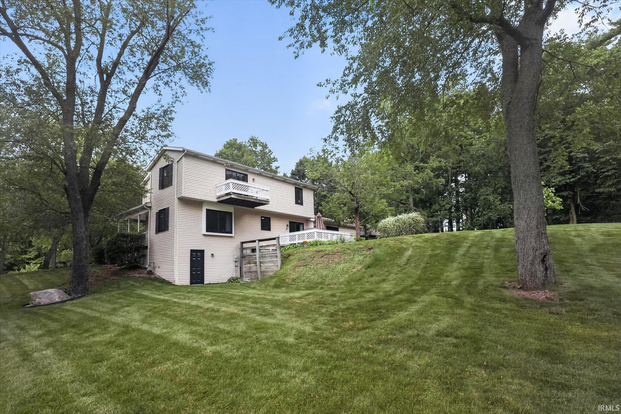
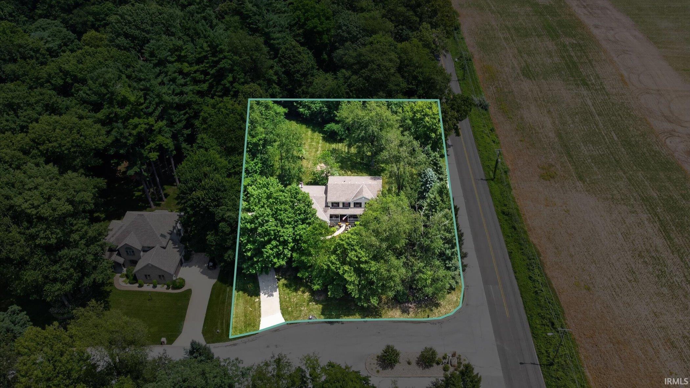
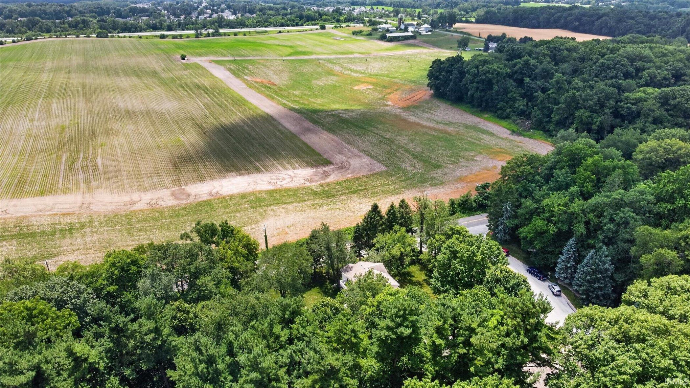
New Price! Beautiful house, beautiful lot, beautiful opportunity to be only the second owner! This 4-bedroom 2.5-bath home is spacious and has had many updates! Newer roof (total tear-off in 2018), newer main flooring, central air in '22, water heater in '25, all new Anderson windows and doors in 2025! Family room with wood fireplace, eat-in kitchen, formal dining room, formal living room, finished walk-out basement, wrap-around porch, and so much more! Wildlife visits often! Deer, sand cranes, and many birds are visible from the back patio! Passing water, septic, and well inspections are available for this home! All that is left to do is move in and make it your own! Close to the toll road and bypass! Seller is offering a paint/carpet allowance with a reasonable offer.
| Listing Office |
eXp Realty, LLC
|
|---|---|
| Listing Agent | Leslee Onnink |
| MLS Number |
#202626800
|
| Listing Status |
Active
|
General Info
Overview
Style
Two Story
Year Built
1993
Lot Dimensions
149X239
Square Footage
3000 sqft.
# Total Rooms
8
Bedrooms
Total # Bedrooms
4
Master Bedroom Level
Upper
2nd Bedroom Level
Upper
3rd Bedroom Level
Upper
4th Bedroom Level
Upper
Bathrooms
Full Baths
2
Half Baths
1
Total Baths
3
Other Rooms
Living/Great Room Dimensions: 23 x 13
Living/Great Rm Level
Main
Family Room Dimensions: 18 x 11
Family Rm Level
Main
Dining Room Dimensions: 16 x 10
Dining Rm Level
Main
Laundry Level
Lower
Den Level
Basement
Utilities
Water Utility
Well
Well Type
Private
Sewer
Septic
Additional Info
Garage Type
Attached
Garage/# of Cars
2.0
Fireplace
Yes
# of Fireplaces
1
Property SubType
Site-Built Home
Association Dues $
200.00
Pool
No
Waterfront
No
Unbranded Virtual Tour
Calculate Your Monthly Payment
Simply fill out the information below and find out what your approximate monthly payment would be.
Monthly Payment |
$ |
|---|---|
| Loan | $ |
| Taxes | $ |
| Insurance | $ |
School Info
Elementary School
Darden Primary Center
Middle School
Dickinson
High School
Washington
Public Schools Nearby
| Name | Grades | Rating | Distance |
|---|
Private Schools Nearby
| Name | Grades | Rating | Distance |
|---|
Photos


















Location
51976 Westwood Forest Drive
South Bend,
IN
46628-9244
Directions
N on Primrose, E on Brick, N on Westwood Forest.
IDX information is provided exclusively for consumers’ personal, non-commercial use and may not be used for any purpose other than to identify prospective properties consumers may be interested in purchasing. Data is deemed reliable but is not guaranteed accurate by the MLS. IDX information provided by the Indiana Regional MLS.