
1033 Hermitage Drive
South Bend,
IN
46614
1033 Hermitage Drive
South Bend,
IN
46614

4 Beds
3 Baths
2872 Sqft.
0.23 Acre Lot
$415,000
Interested? Contact One of Our Agents!
HOME DETAILS | 1033 Hermitage
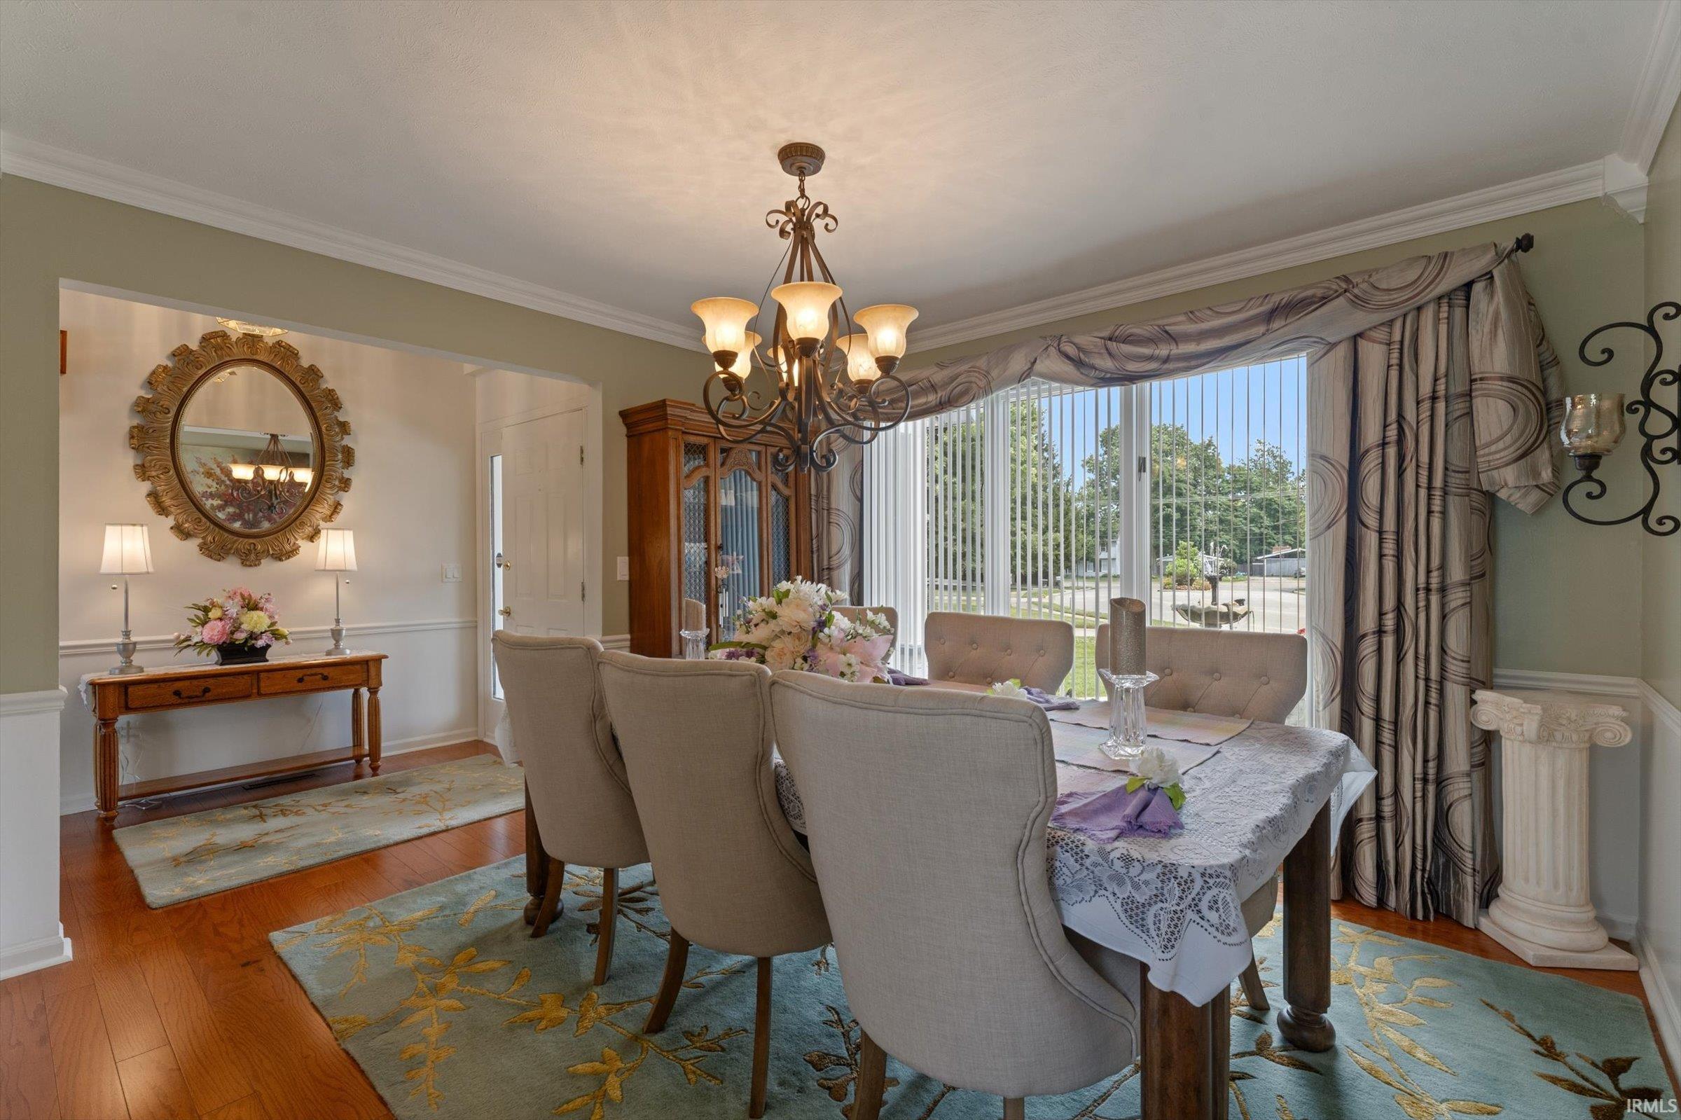
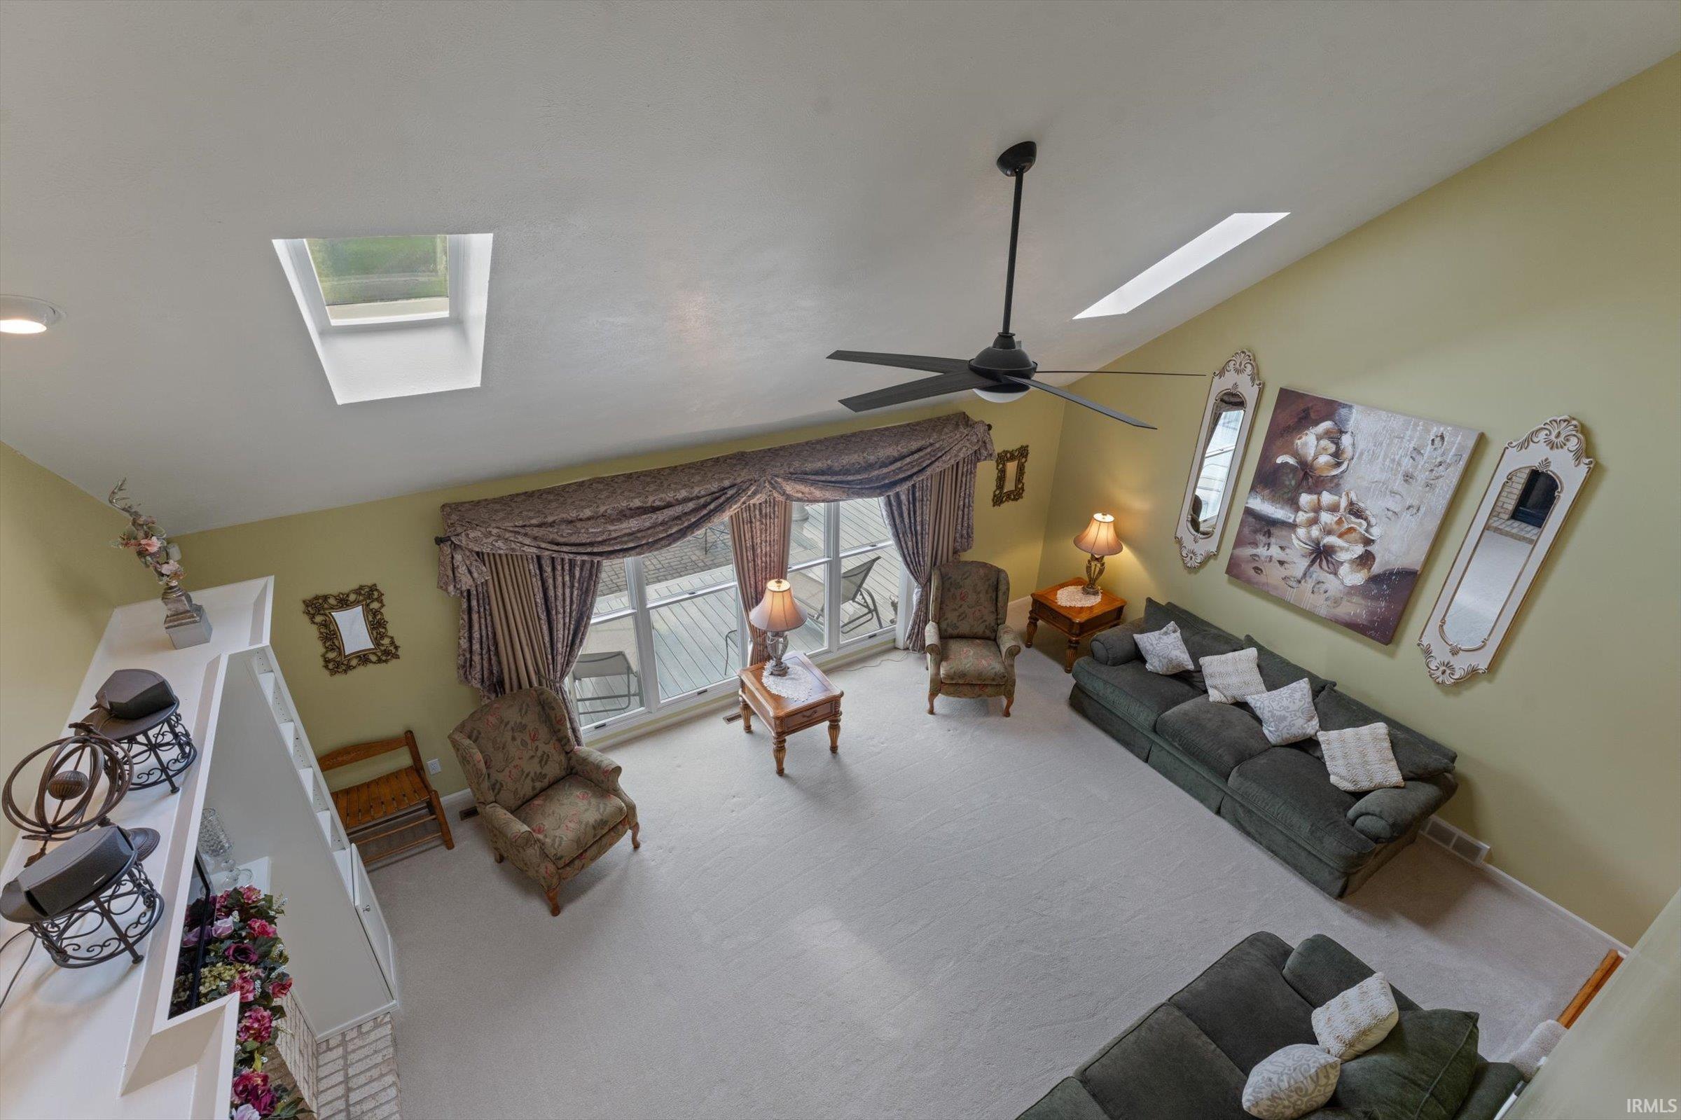
Luxury, comfort, and peace of mind come together in this beautifully updated 4-bedroom home, where thoughtful improvements and quality craftsmanship shine throughout. Inside, you'll find an added fourth bedroom, beautifully remodeled bathrooms, and updated hardwood flooring that create a warm, elegant atmosphere. The spacious main-level primary suite features a private en suite and a custom walkout providing direct access to the backyard. Designed for both relaxing and entertaining, the backyard is your own private retreat with an expansive deck, elegant pergola, professionally landscaped grounds, a new retaining wall, and peaceful pond views. Major updates provide lasting value, including a professionally waterproofed crawl space and basement, sealed concrete, brick, and pavers, a new water heater, water softener, dishwasher, insulated garage door, driveway, sidewalks, and refreshed shed siding. The HVAC system has also been professionally serviced each year, giving buyers added confidence. With extensive updates already completed, this move-in-ready home offers the perfect blend of luxury, functionality, and low-maintenance living—all in a beautiful setting that's ready to be enjoyed.
| Listing Office |
Cressy & Everett - South Bend
|
|---|---|
| Listing Agent | Roland Marton |
| MLS Number |
#202626636
|
| Listing Status |
Pending
|
General Info
Overview
Style
One and Half Story
Year Built
1992
Lot Dimensions
76X132
Square Footage
2872 sqft.
# Total Rooms
5
Bedrooms
Total # Bedrooms
4
Master Bedroom Level
Main
2nd Bedroom Level
Upper
3rd Bedroom Level
Upper
4th Bedroom Level
Upper
Bathrooms
Full Baths
2
Half Baths
1
Total Baths
3
Other Rooms
Living/Great Room Dimensions: 21 x 15
Living/Great Rm Level
Main
Family Room Dimensions: 30 x 15
Family Rm Level
Basement
Kitchen Dimensions: 15 x 12
Kitchen Level
Main
Dining Room Dimensions: 11 x 11
Dining Rm Level
Main
Breakfast Rm Level
Main
Laundry Level
Main
Utilities
Water Utility
Public
Sewer
Public
Additional Info
Garage Type
Attached
Garage/# of Cars
2.0
Fireplace
Yes
# of Fireplaces
1
Property SubType
Site-Built Home
Association Dues $
330.00
Pool
No
Waterfront
Yes
Water Type
Pond
Unbranded Virtual Tour
Calculate Your Monthly Payment
Simply fill out the information below and find out what your approximate monthly payment would be.
Monthly Payment |
$ |
|---|---|
| Loan | $ |
| Taxes | $ |
| Insurance | $ |
School Info
Elementary School
Marshall Traditional
Middle School
Jackson
High School
Riley
Public Schools Nearby
| Name | Grades | Rating | Distance |
|---|
Private Schools Nearby
| Name | Grades | Rating | Distance |
|---|
Photos






Location
1033 Hermitage Drive
South Bend,
IN
46614
Directions
At the corner of Miami St. and Jackson St. head south on Miami Street, Turn right onto Hermitage Dr. property is located right hand side.
IDX information is provided exclusively for consumers’ personal, non-commercial use and may not be used for any purpose other than to identify prospective properties consumers may be interested in purchasing. Data is deemed reliable but is not guaranteed accurate by the MLS. IDX information provided by the Indiana Regional MLS.