
1315 Sunnymede Avenue
South Bend,
IN
46615
1315 Sunnymede Avenue
South Bend,
IN
46615

4 Beds
3 Baths
2637 Sqft.
0.20 Acre Lot
$510,000
Interested? Contact One of Our Agents!
HOME DETAILS | 1315 Sunnymede
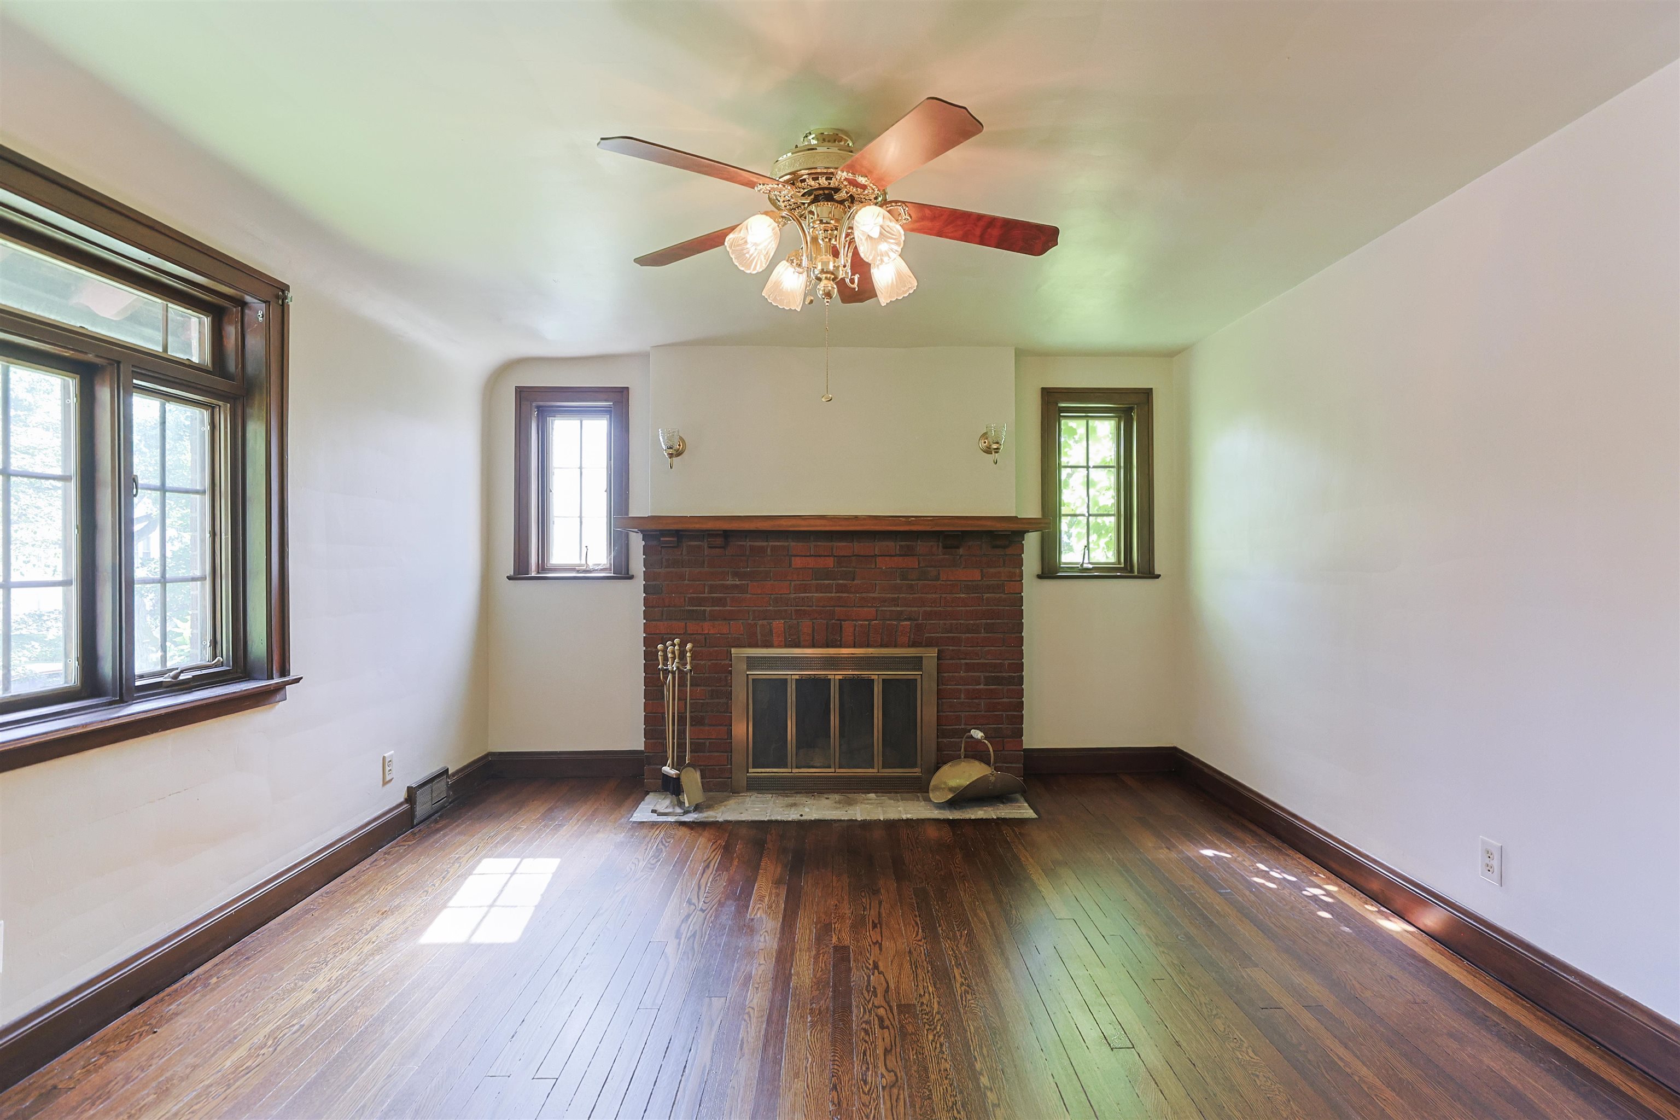
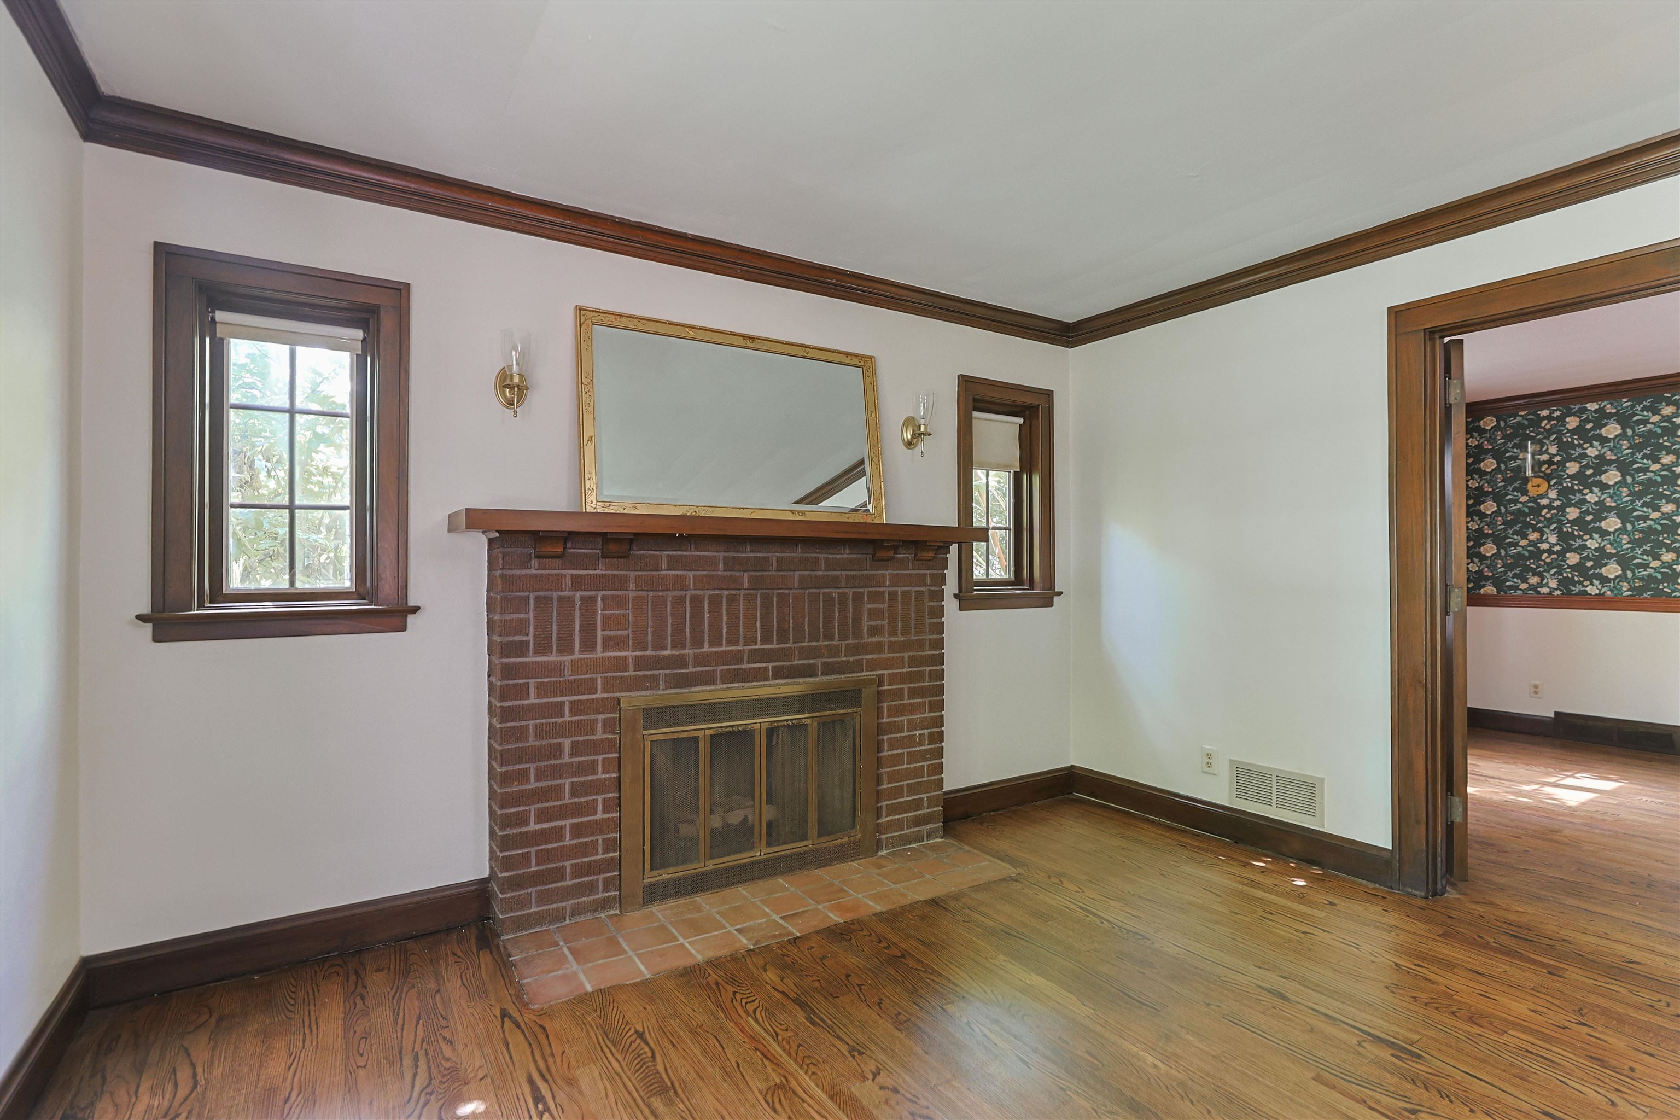
Beautiful Brick Charm in Sought-After Sunnymede – Fully Updated with Modern AmenitiesWelcome to this stunning brick home nestled in the highly desirable Sunnymead neighborhood, where timeless character meets today’s modern upgrades. This move-in-ready property has been thoughtfully renovated from top to bottom, offering peace of mind and stylish living.Step inside to discover beautifully new hardwood floors that flow throughout the main living spaces, creating warmth and elegance. The home features a spacious and inviting layout, including a formal dining room perfect for hosting gatherings, as well as a cozy kitchen nook ideal for everyday meals.The fully updated kitchen is a true highlight, showcasing brand-new quartz countertops, custom cabinetry, and a full suite of new appliances—perfect for both cooking and entertaining.Enjoy the comfort of newly updated bathrooms with modern finishes, along with major system upgrades including a new roof and HVAC system, ensuring efficiency and reliability for years to come.Additional living space can be found in the finished basement, offering flexibility for a family room, Bedroom,home office, or recreation area. Relax and unwind in the charming three-season porch overlooking a large backyard—perfect for outdoor entertaining, gardening, or simply enjoying the peaceful surroundings.
| Listing Office |
Coldwell Banker Real Estate Group
|
|---|---|
| Listing Agent | Jillian Kazmierzak |
| MLS Number |
#202626534
|
| Listing Status |
Active
|
General Info
Overview
Style
Two Story
Year Built
1925
Lot Dimensions
54x158
Square Footage
2637 sqft.
# Total Rooms
4
Bedrooms
Total # Bedrooms
4
Master Bedroom Level
Upper
2nd Bedroom Level
Upper
3rd Bedroom Level
Upper
4th Bedroom Level
Basement
Bathrooms
Full Baths
2
Half Baths
1
Total Baths
3
Other Rooms
Living/Great Room Dimensions: 25 x 12
Living/Great Rm Level
Main
Family Room Dimensions: 17 x 10
Family Rm Level
Basement
Kitchen Dimensions: 13 x 9
Kitchen Level
Main
Dining Room Dimensions: 16 x 13
Dining Rm Level
Main
Breakfast Rm Level
Main
Laundry Level
Basement
Utilities
Water Utility
City
Sewer
City
Additional Info
Garage Type
Detached
Garage/# of Cars
1.0
Fireplace
Yes
# of Fireplaces
2
Property SubType
Site-Built Home
Pool
No
Waterfront
No
Calculate Your Monthly Payment
Simply fill out the information below and find out what your approximate monthly payment would be.
Monthly Payment |
$ |
|---|---|
| Loan | $ |
| Taxes | $ |
| Insurance | $ |
School Info
Elementary School
Nuner
Middle School
Jefferson
High School
Adams
Public Schools Nearby
| Name | Grades | Rating | Distance |
|---|
Private Schools Nearby
| Name | Grades | Rating | Distance |
|---|
Photos



Location
1315 Sunnymede Avenue
South Bend,
IN
46615
Directions
North on Twickingham West on Sunnymede
IDX information is provided exclusively for consumers’ personal, non-commercial use and may not be used for any purpose other than to identify prospective properties consumers may be interested in purchasing. Data is deemed reliable but is not guaranteed accurate by the MLS. IDX information provided by the Indiana Regional MLS.