
916 S 35th Street
South Bend,
IN
46615
916 S 35th Street
South Bend,
IN
46615

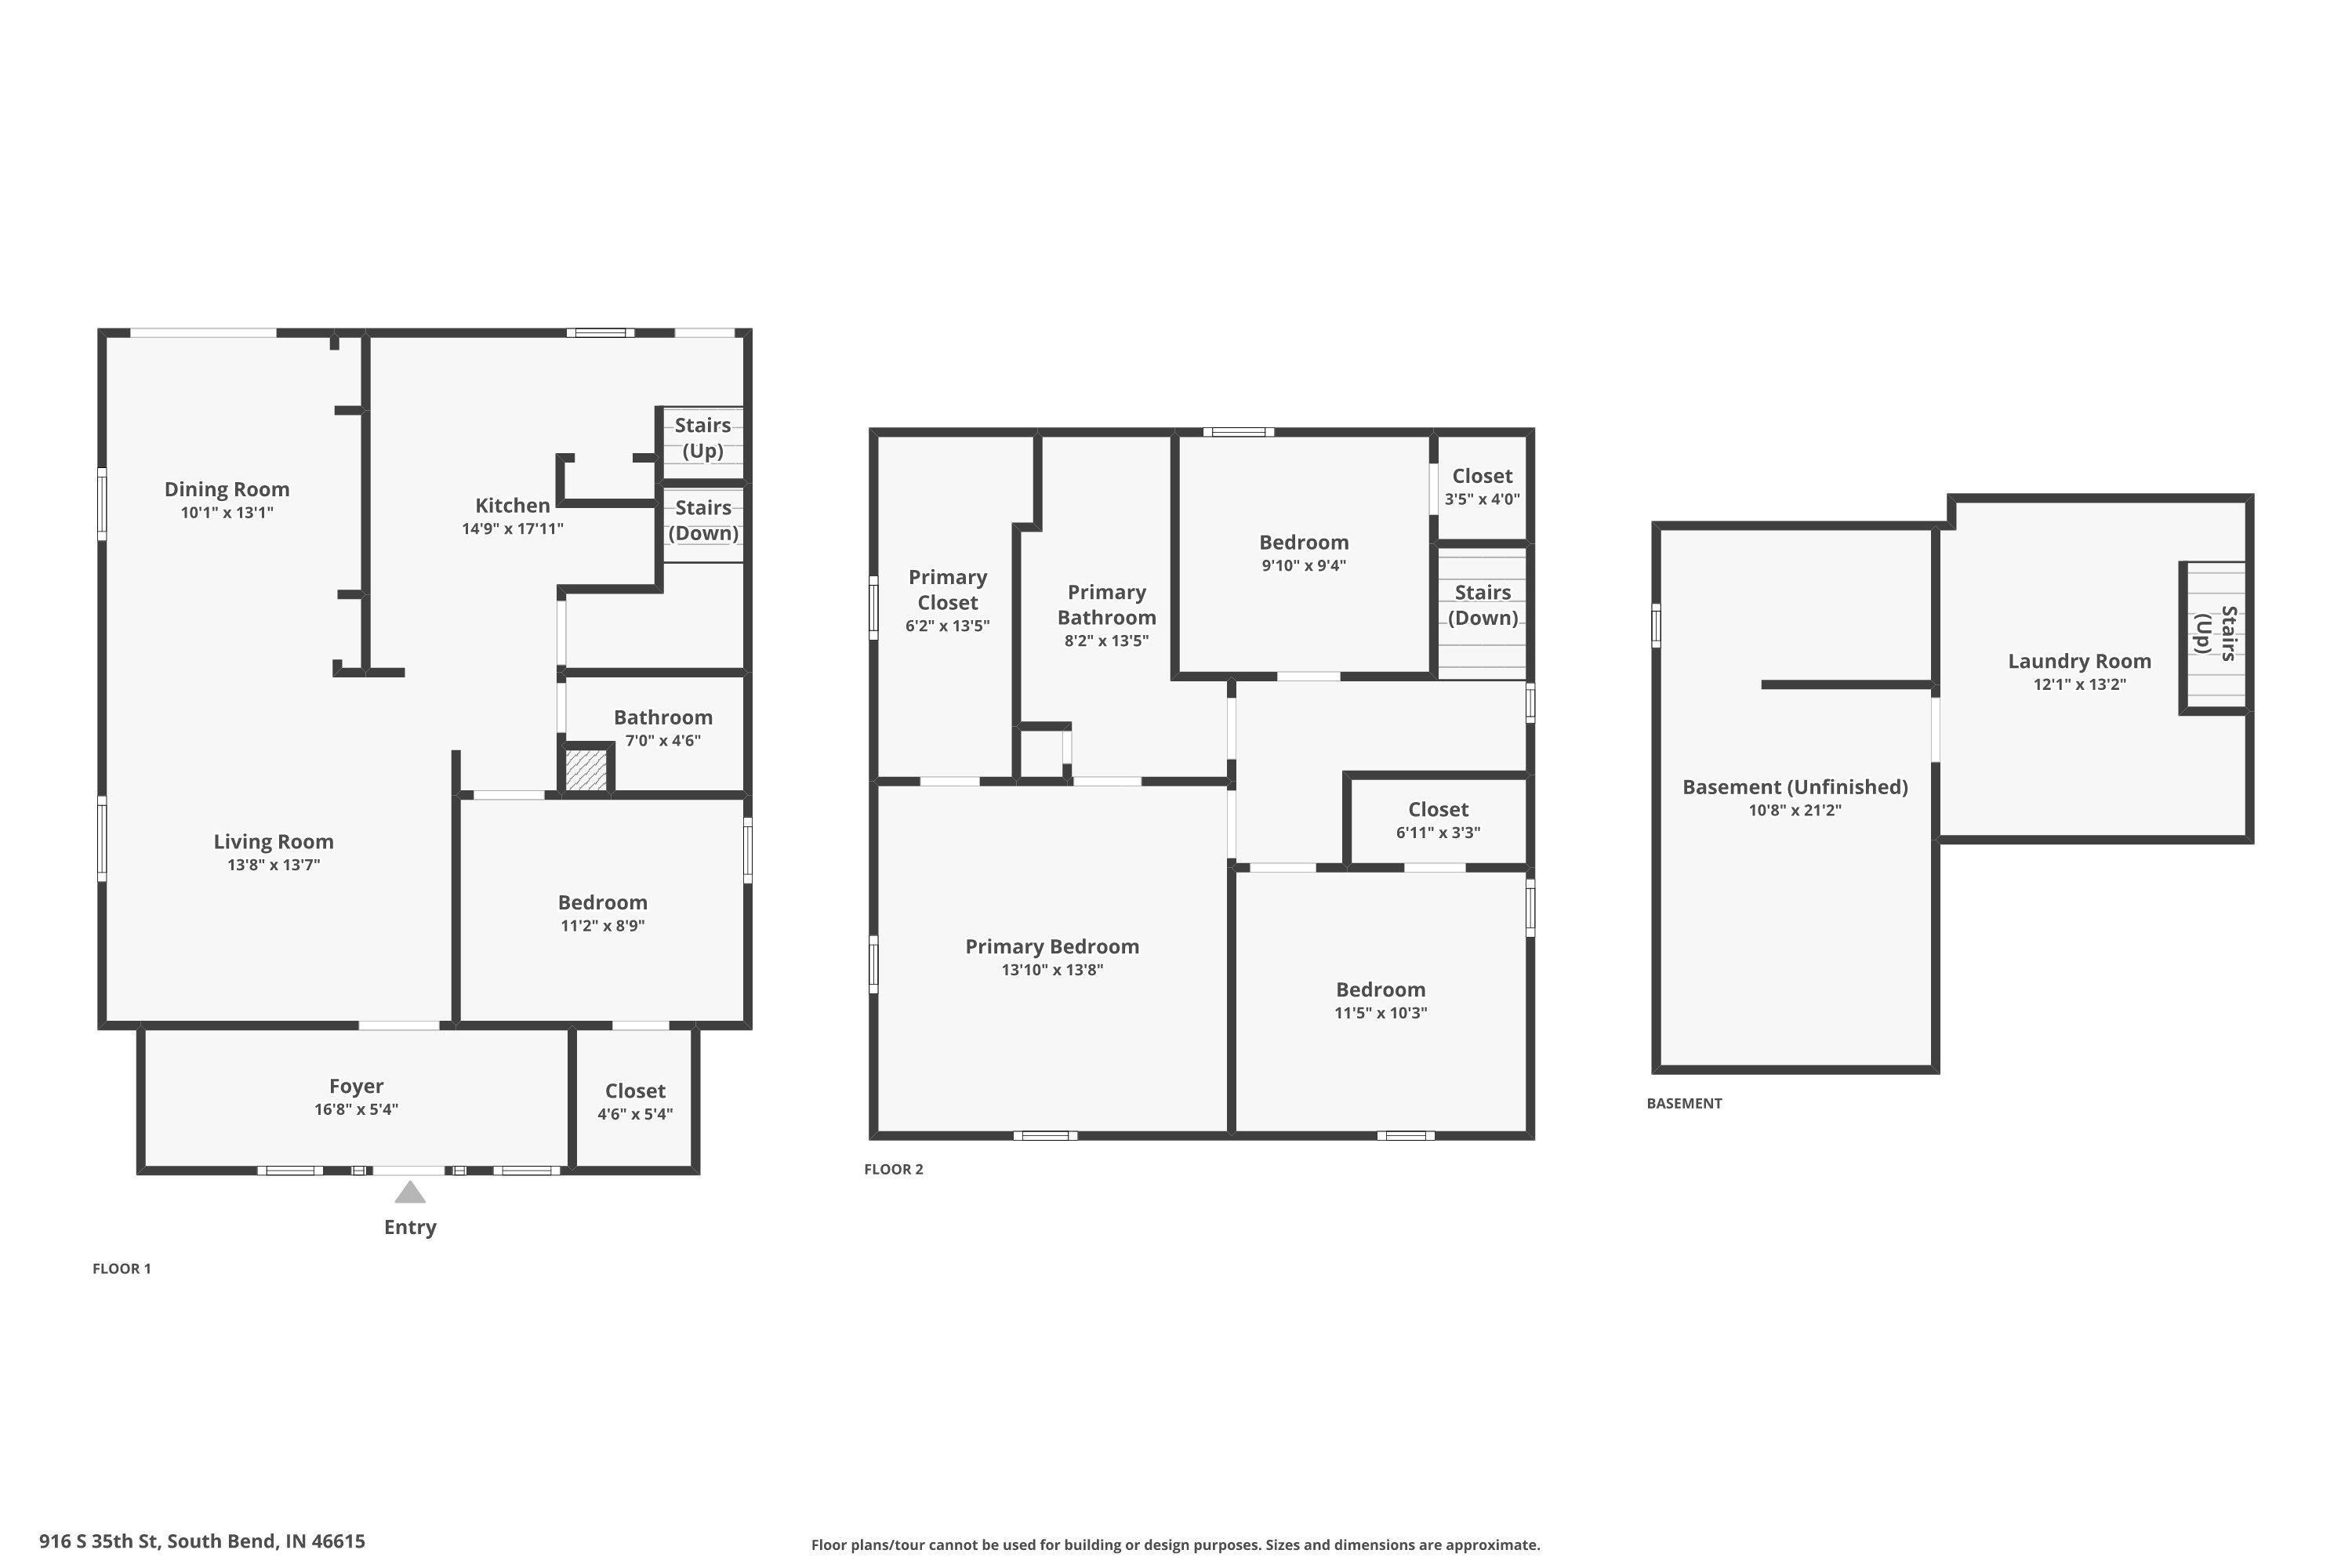
4 Beds
2 Baths
2184 Sqft.
0.13 Acre Lot
$234,900
Interested? Contact One of Our Agents!
HOME DETAILS | 916 35th
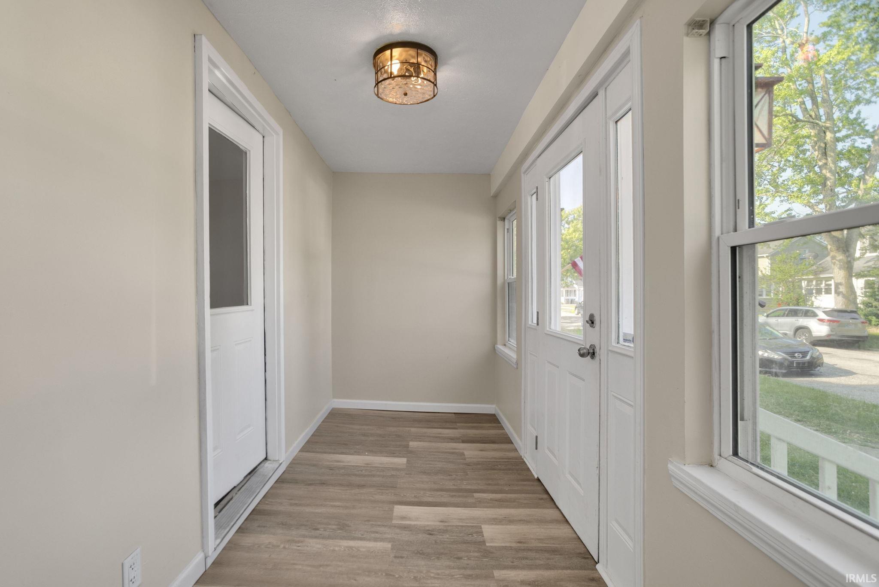
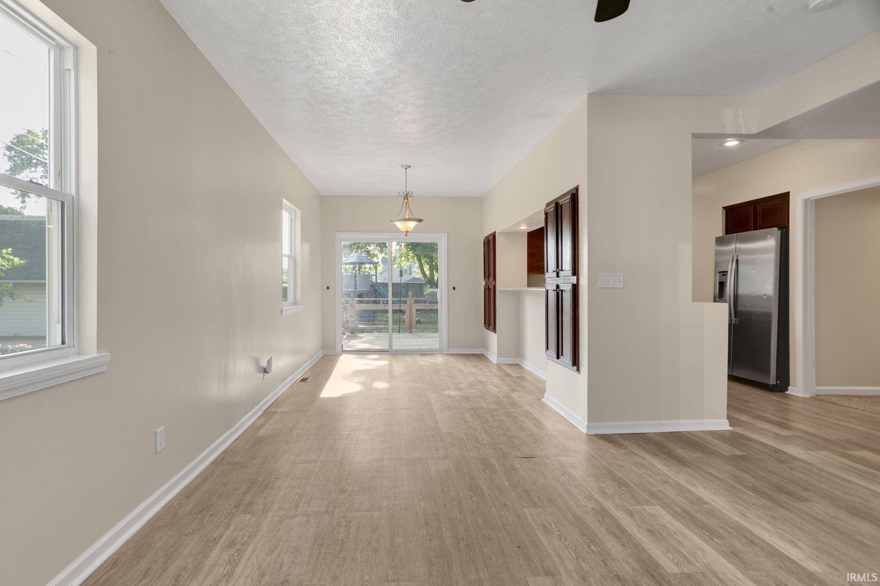
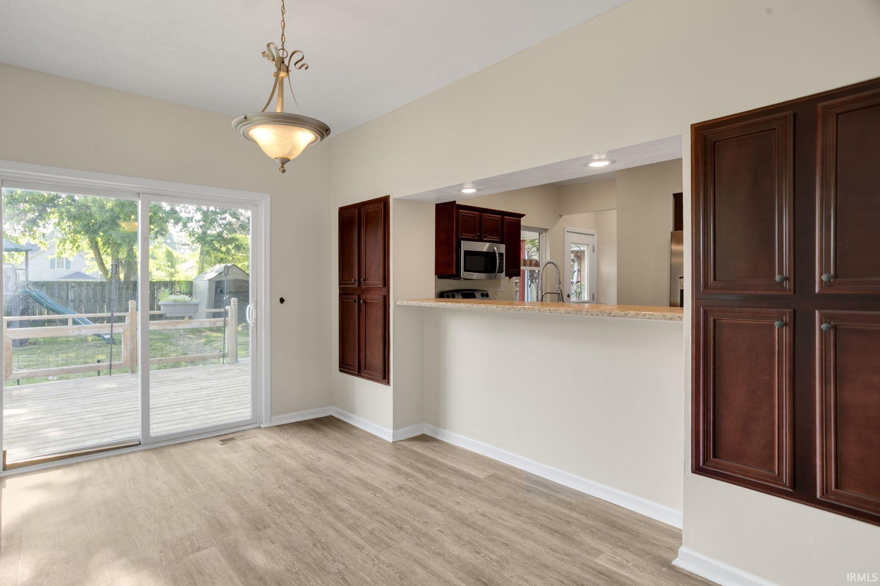
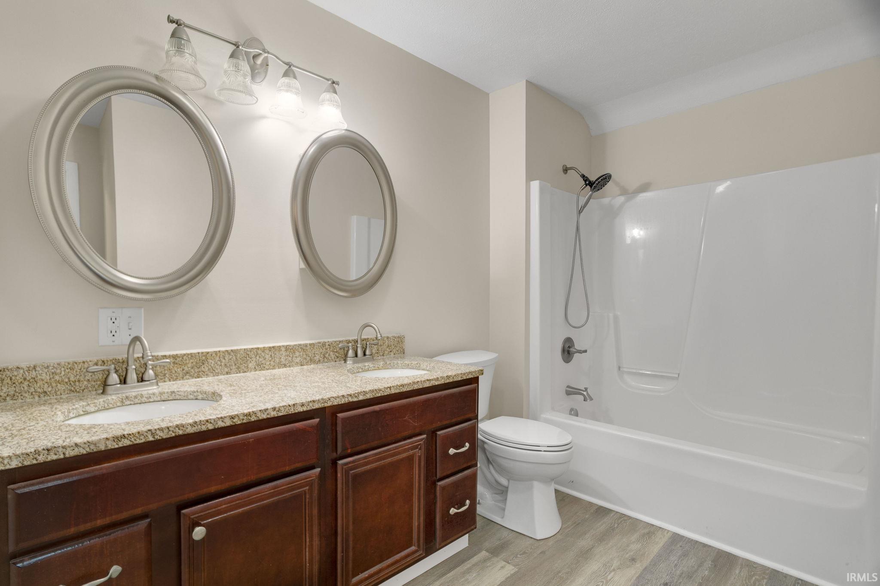
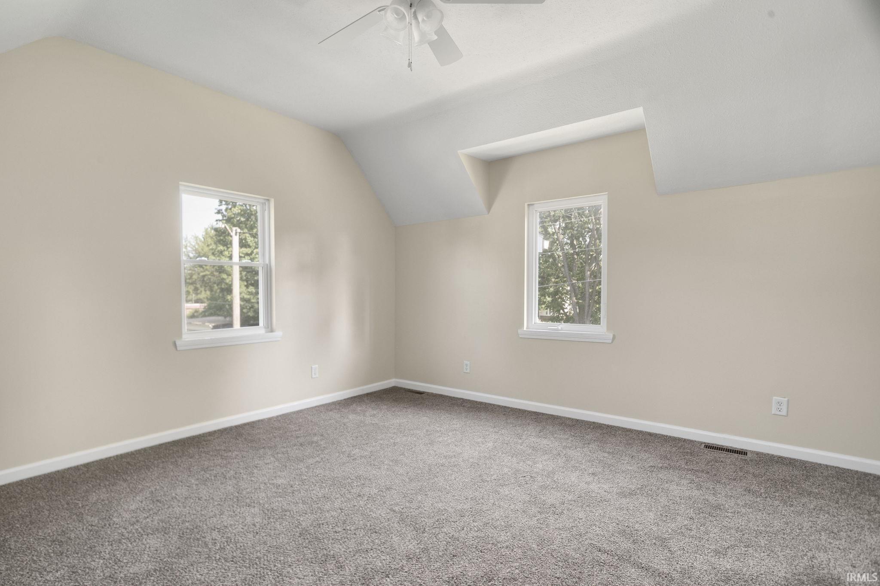
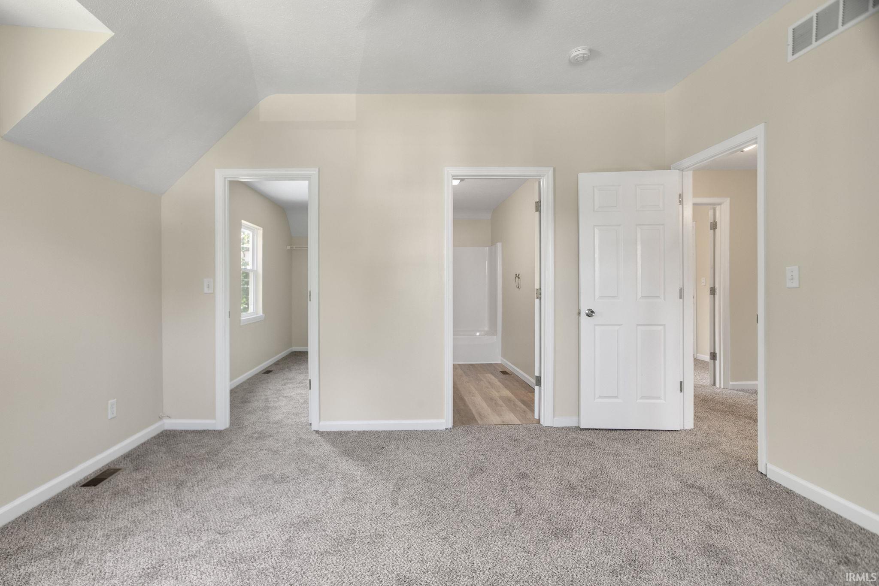
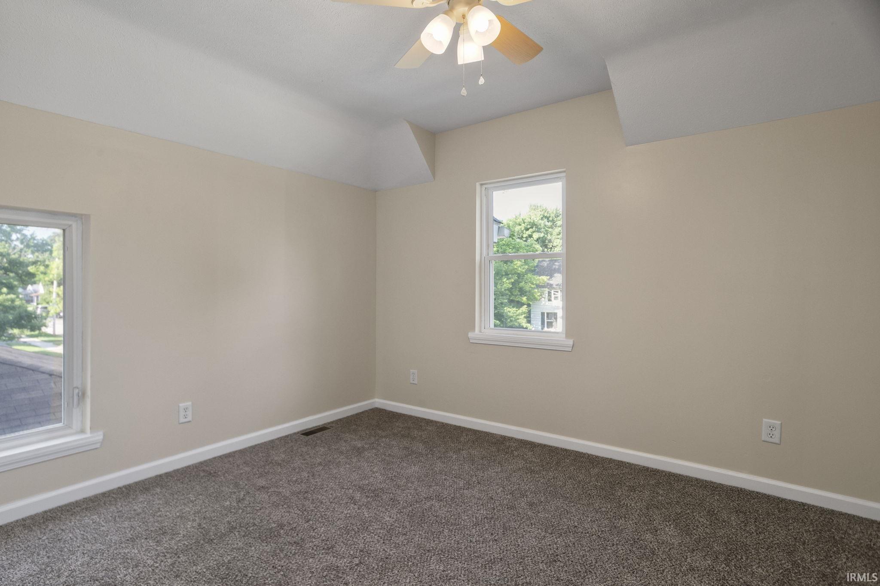
Turnkey perfection in River Park! This freshly renovated 4-bedroom, 1.5-bath home offers seamless modern living with an open-concept main layout, brand-new flooring, and fresh paint throughout. The beautifully updated bathrooms showcase elegant granite countertops. Storage is a breeze with walk-in closets in all four spacious bedrooms. Enjoy incredible versatility with a charming enclosed front porch—ideal for a sunlit sitting room or home office. Outside, the private backyard features a huge deck, a full privacy fence, and plenty of room for a garden or play area. Major structural updates offer total peace of mind, including a new furnace and A/C (2023) and a new water heater (2026). Located just moments from local parks, the zoo, premier shopping, dining, and the vibrant downtown Mishawaka riverwalk. There is nothing left to do but move right in!
| Listing Office |
McKinnies Realty, LLC
|
|---|---|
| Listing Agent | Kim McKinnies |
| MLS Number |
#202626494
|
| Listing Status |
Active
|
General Info
Overview
Style
Two Story
Year Built
1904
Lot Dimensions
44x125
Square Footage
2184 sqft.
# Total Rooms
8
Bedrooms
Total # Bedrooms
4
Master Bedroom Level
Main
2nd Bedroom Level
Upper
3rd Bedroom Level
Upper
4th Bedroom Level
Upper
Bathrooms
Full Baths
1
Half Baths
1
Total Baths
2
Other Rooms
Living/Great Room Dimensions: 14 x 14
Living/Great Rm Level
Main
Kitchen Dimensions: 14 x 11
Kitchen Level
Main
Dining Room Dimensions: 14 x 10
Dining Rm Level
Main
Laundry Level
Basement
Utilities
Water Utility
City
Sewer
City
Additional Info
Calculate Your Monthly Payment
Simply fill out the information below and find out what your approximate monthly payment would be.
Monthly Payment |
$ |
|---|---|
| Loan | $ |
| Taxes | $ |
| Insurance | $ |
School Info
Elementary School
Nuner
Middle School
Edison
High School
Adams
Public Schools Nearby
| Name | Grades | Rating | Distance |
|---|
Private Schools Nearby
| Name | Grades | Rating | Distance |
|---|
Photos






Location
916 S 35th Street
South Bend,
IN
46615
Directions
Head north on Ironwood Dr. Turn right on Mishawaka Ave. Turn right on S 35th St.
IDX information is provided exclusively for consumers’ personal, non-commercial use and may not be used for any purpose other than to identify prospective properties consumers may be interested in purchasing. Data is deemed reliable but is not guaranteed accurate by the MLS. IDX information provided by the Indiana Regional MLS.