
2620 Southridge Drive
South Bend,
IN
46614
2620 Southridge Drive
South Bend,
IN
46614

3 Beds
1 Baths
1264 Sqft.
0.19 Acre Lot
$220,000
Interested? Contact One of Our Agents!
HOME DETAILS | 2620 Southridge
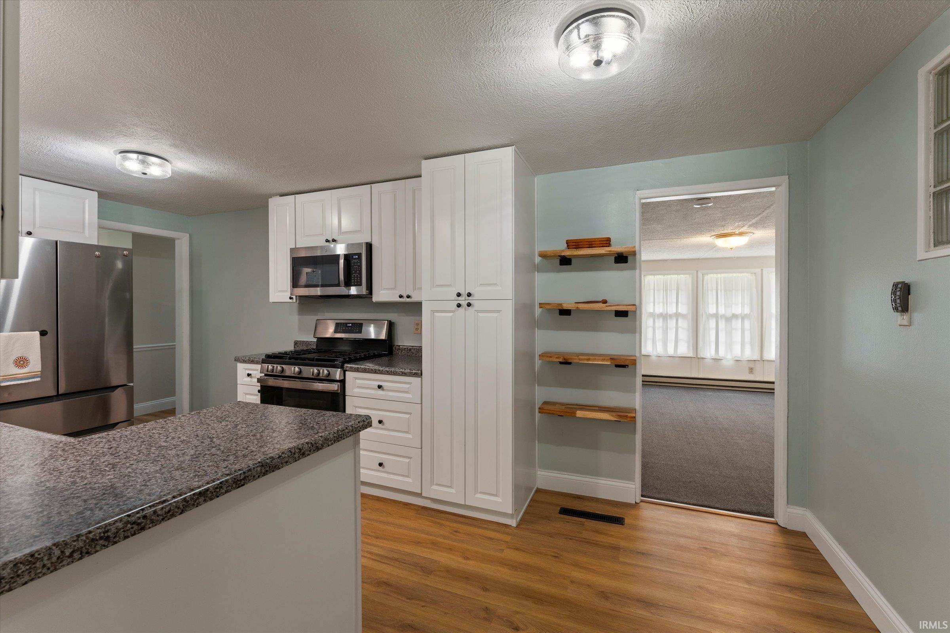
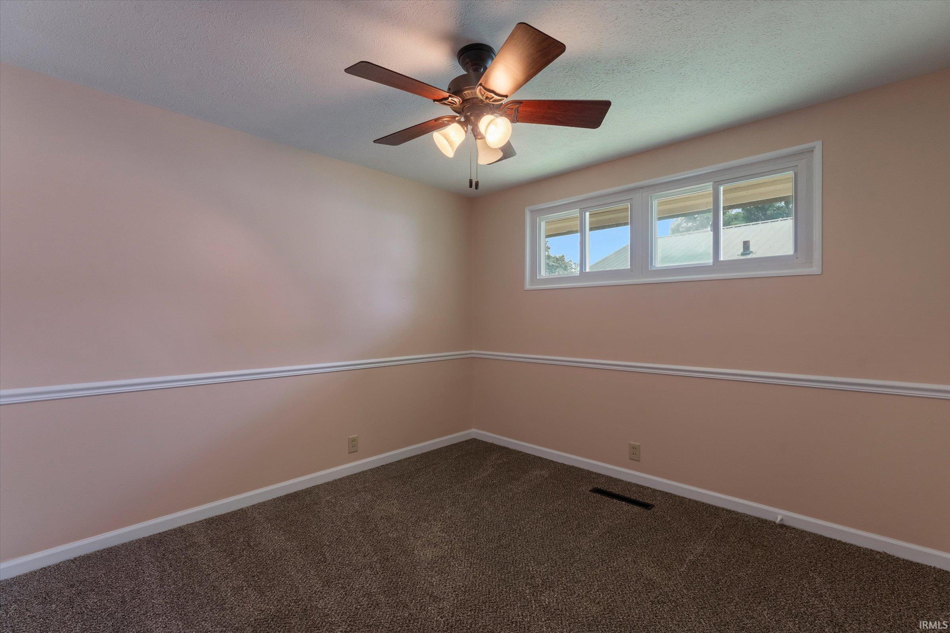
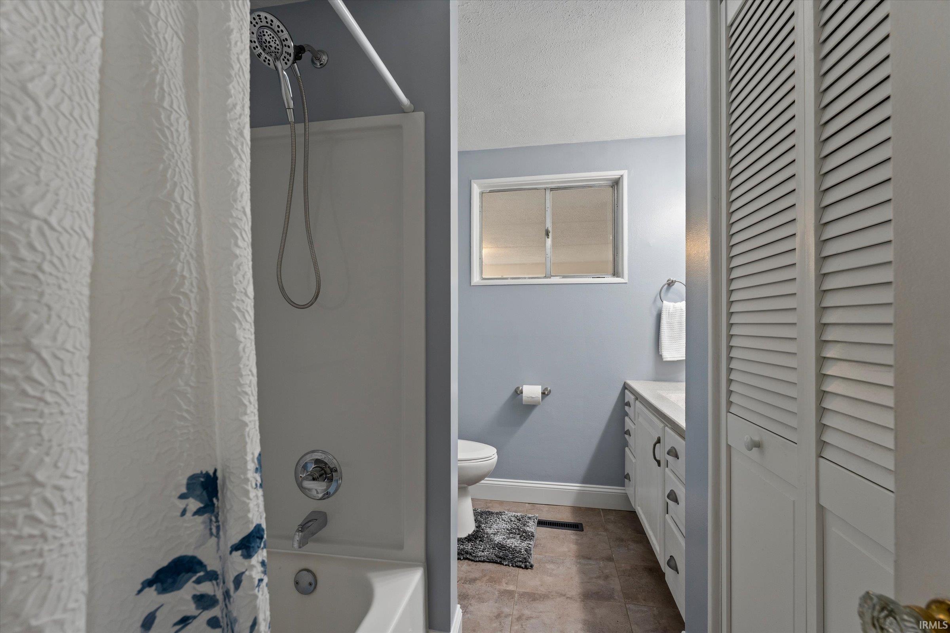
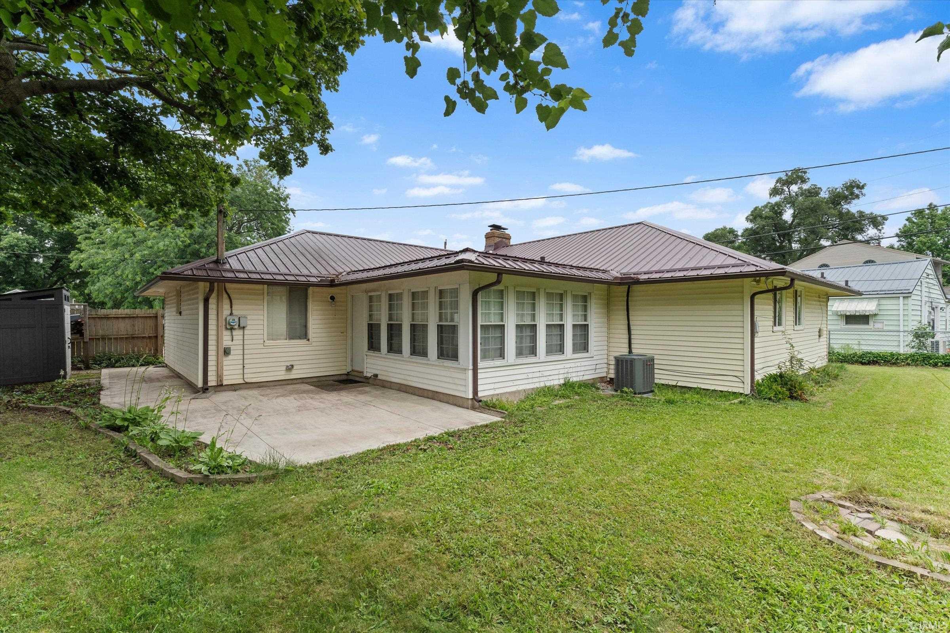
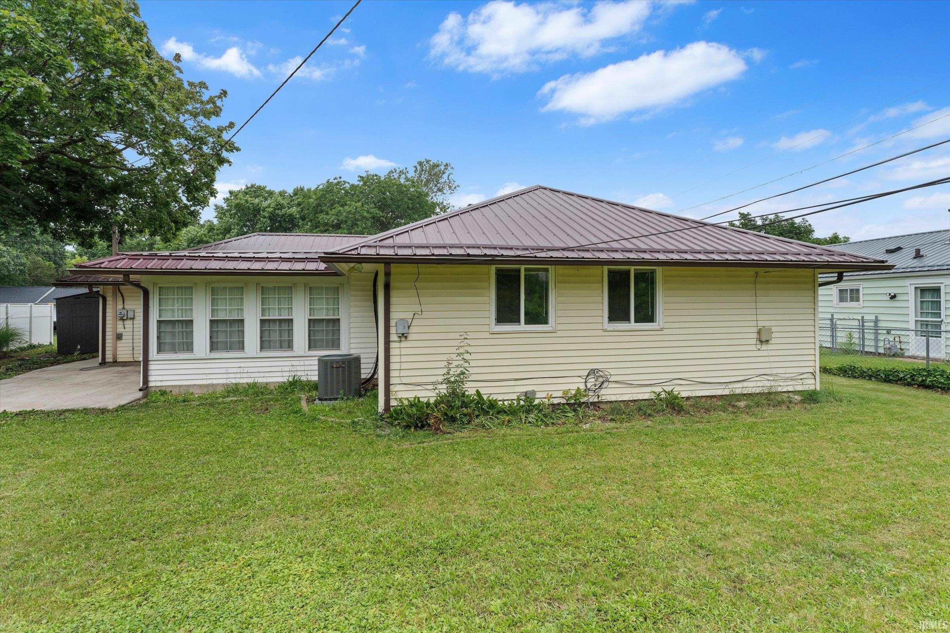
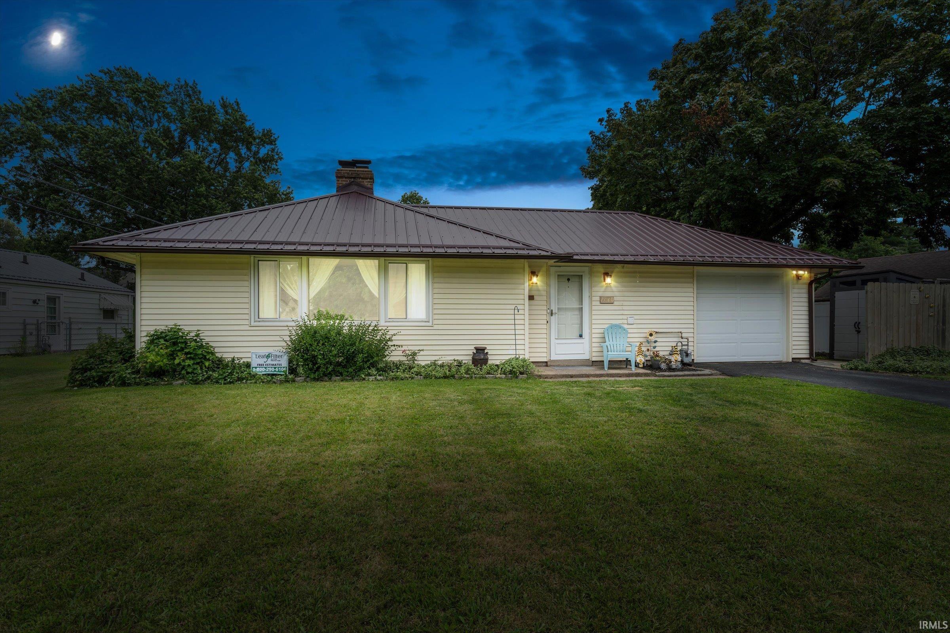
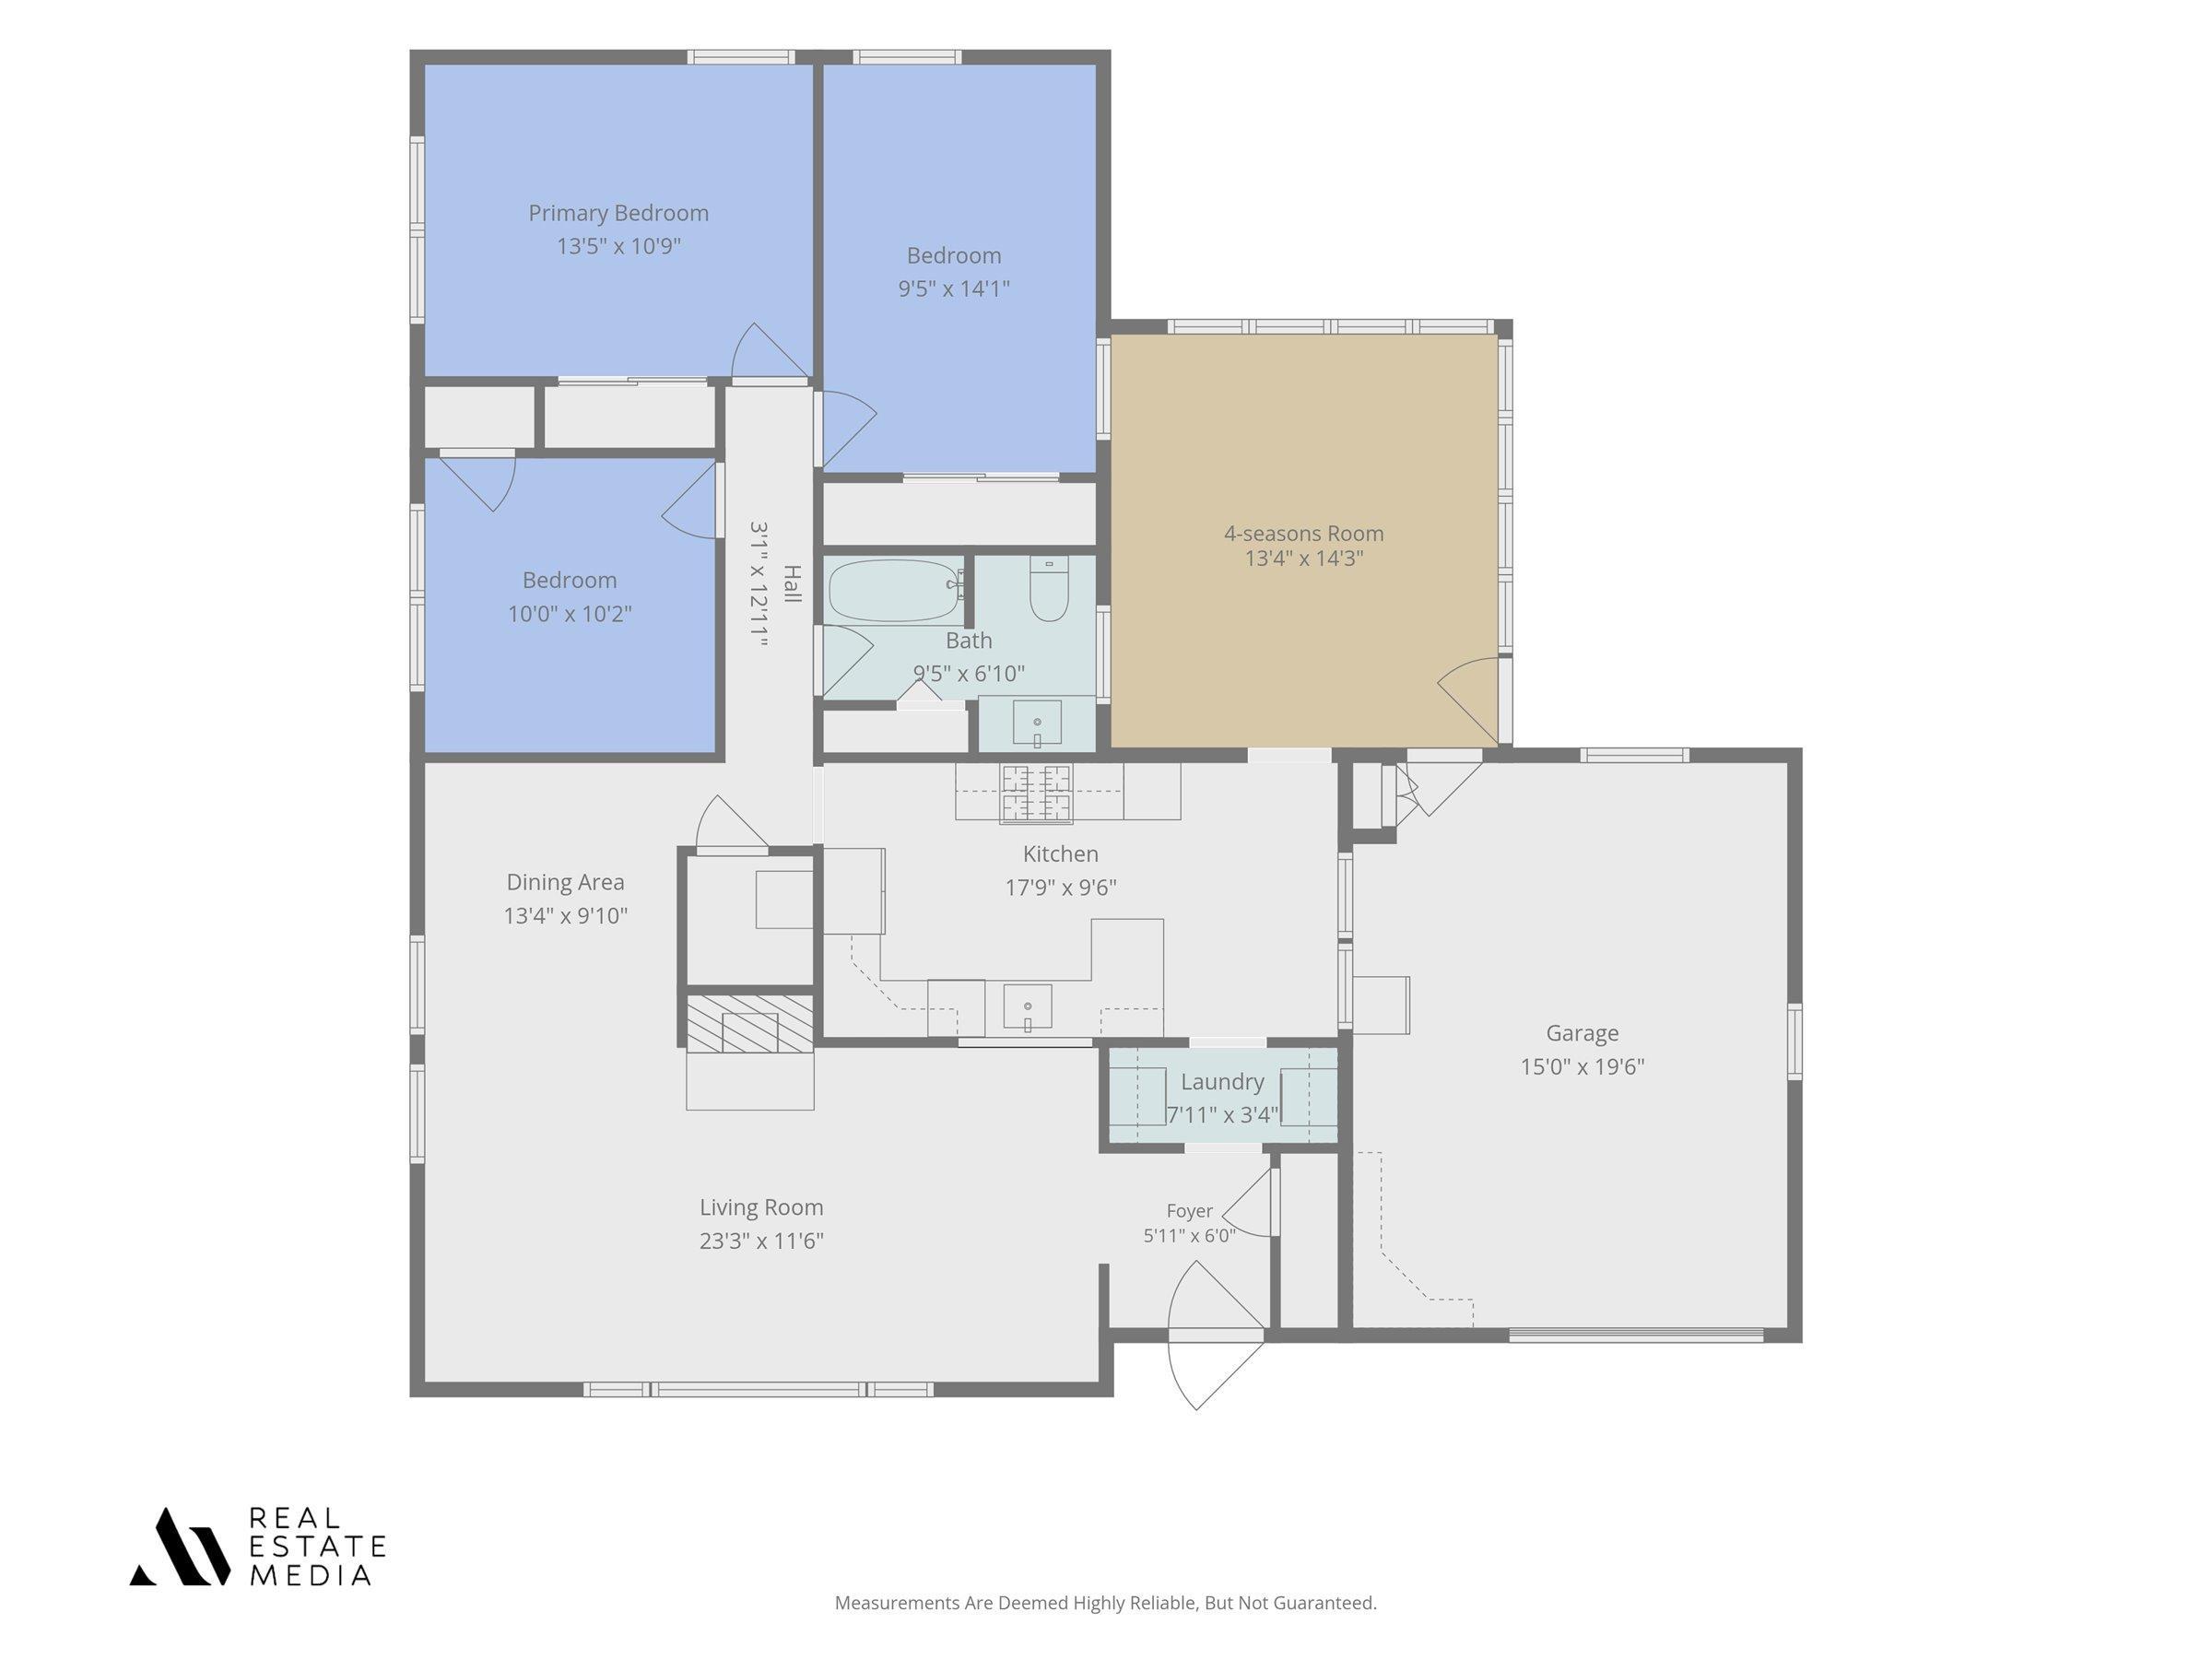
Welcome home to this beautifully maintained, move-in-ready ranch in a convenient south-side location! From the moment you arrive, you'll appreciate the attractive curb appeal, perennial landscaping, and mature raspberry plants that recently produced fruit. Step inside to a warm and inviting living room featuring a custom-built fireplace before making your way into the beautifully remodeled kitchen, complete with updated cabinetry, countertops, sink, faucet, lighting, flooring, plumbing, electrical, and a full suite of kitchen appliances—all less than two years old. Just down the hall, you'll find a tastefully updated bathroom and three spacious bedrooms, offering comfort and style throughout. Off the back of the home, enjoy the cozy enclosed patio room with a portable A/C unit that stays, overlooking a spacious concrete patio—perfect for relaxing or entertaining. Additional updates provide lasting value and peace of mind, including a metal roof, LeafGuard gutters with a transferable warranty, a whole-house generator, and a SimpliSafe security system—all included with the home. Conveniently located just minutes from shopping, dining, schools, Erskine Plaza, Twyckenham Drive, and the US-20 Bypass, this home combines quality updates with everyday convenience. Don't miss your opportunity to make this lovingly maintained home your own—schedule your private showing today!
| Listing Office |
Cressy & Everett - South Bend
|
|---|---|
| Listing Agent | Miya Edwards |
| MLS Number |
#202625918
|
| Listing Status |
Pending
|
General Info
Overview
Style
One Story
Year Built
1951
Lot Dimensions
72X117
Square Footage
1264 sqft.
# Total Rooms
7
Bedrooms
Total # Bedrooms
3
Master Bedroom Level
Main
2nd Bedroom Level
Main
3rd Bedroom Level
Main
Bathrooms
Full Baths
1
Total Baths
1
Other Rooms
Living/Great Room Dimensions: 23 x 11
Living/Great Rm Level
Main
Dining Room Dimensions: 13 x 9
Dining Rm Level
Main
Laundry Level
Main
Den Level
Main
Utilities
Water Utility
City
Sewer
City
Additional Info
Garage Type
Attached
Garage/# of Cars
1.0
Fireplace
Yes
# of Fireplaces
1
Property SubType
Site-Built Home
Pool
No
Waterfront
No
Unbranded Virtual Tour
Calculate Your Monthly Payment
Simply fill out the information below and find out what your approximate monthly payment would be.
Monthly Payment |
$ |
|---|---|
| Loan | $ |
| Taxes | $ |
| Insurance | $ |
School Info
Elementary School
Lincoln
Middle School
Marshall
High School
Riley
Public Schools Nearby
| Name | Grades | Rating | Distance |
|---|
Private Schools Nearby
| Name | Grades | Rating | Distance |
|---|
Photos







Location
2620 Southridge Drive
South Bend,
IN
46614
Directions
From Twyckenham Dr., turn onto Hilltop Dr., then turn onto Southridge Dr. Home is on the left.
IDX information is provided exclusively for consumers’ personal, non-commercial use and may not be used for any purpose other than to identify prospective properties consumers may be interested in purchasing. Data is deemed reliable but is not guaranteed accurate by the MLS. IDX information provided by the Indiana Regional MLS.