
57302 Peggy Drive
South Bend,
IN
46619
57302 Peggy Drive
South Bend,
IN
46619
3 Beds
2 Baths
2240 Sqft.
0.67 Acre Lot
$239,000
Interested? Contact One of Our Agents!
HOME DETAILS | 57302 Peggy
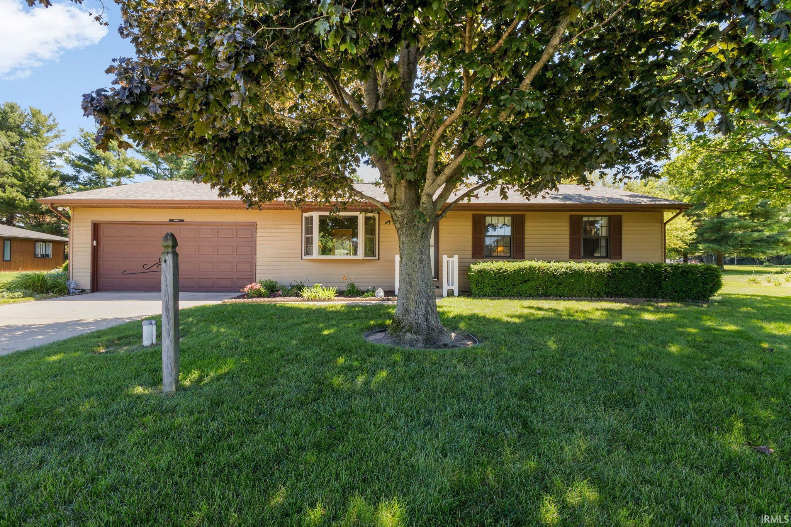
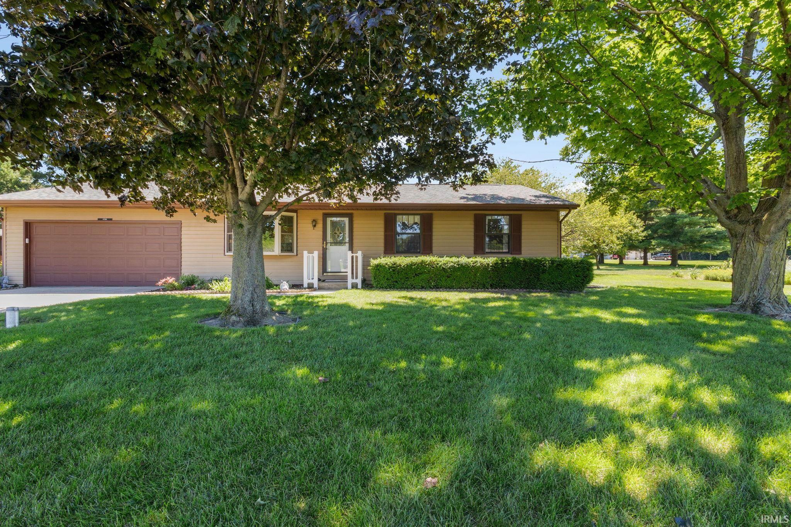
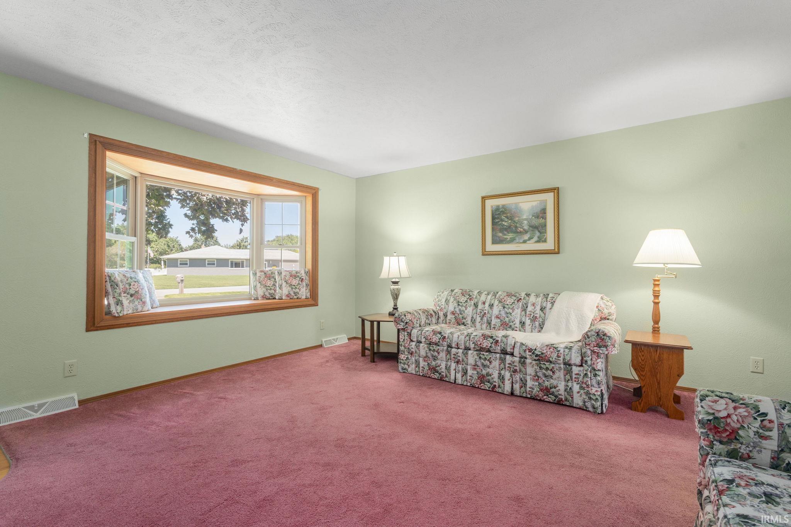
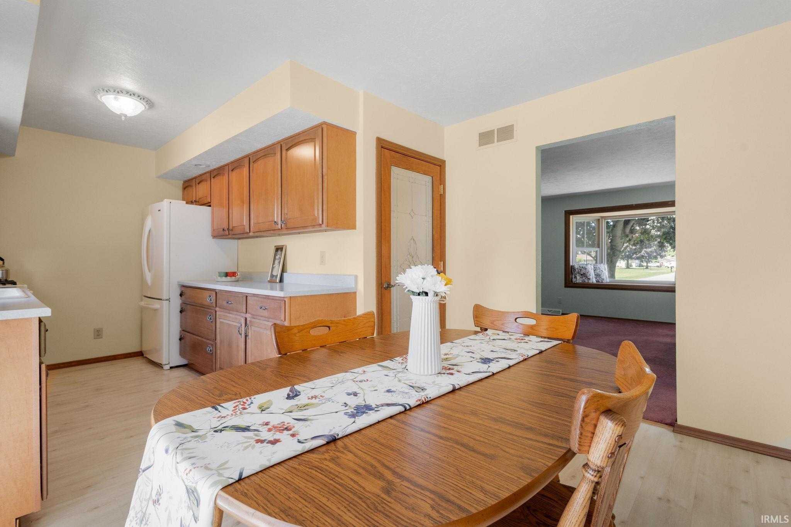
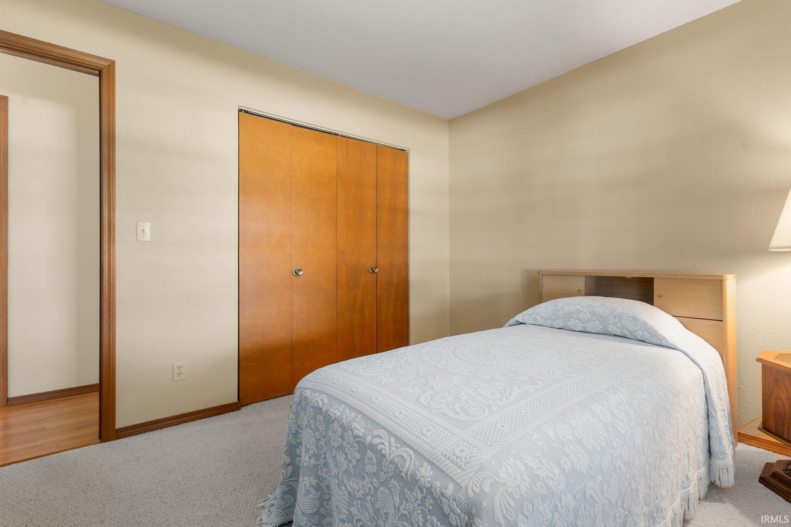
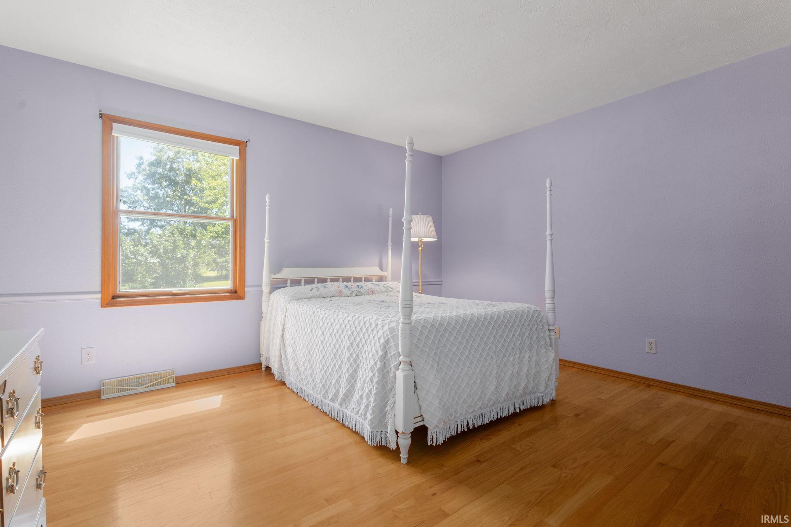
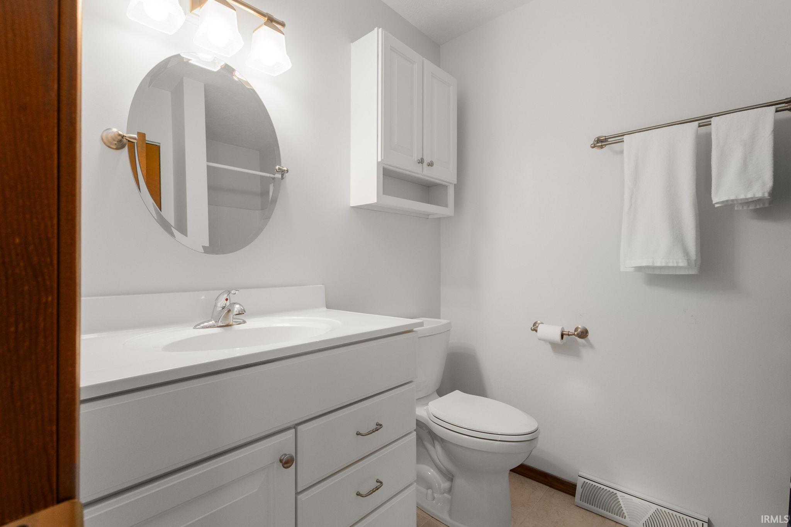
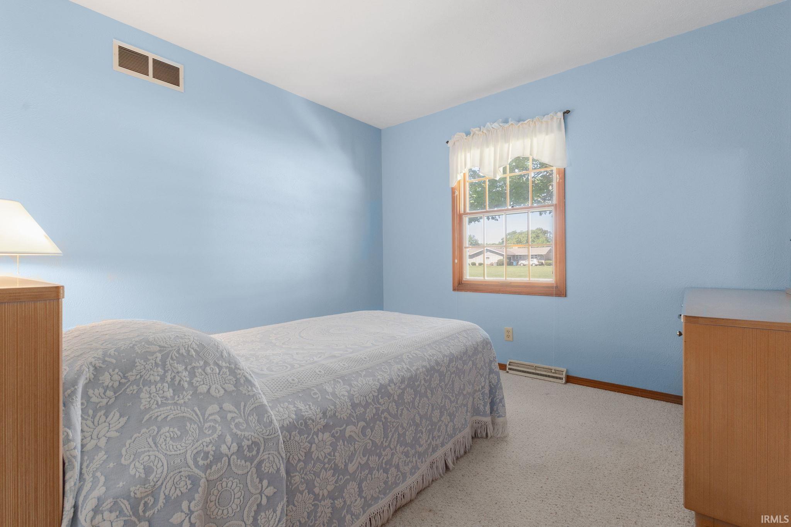
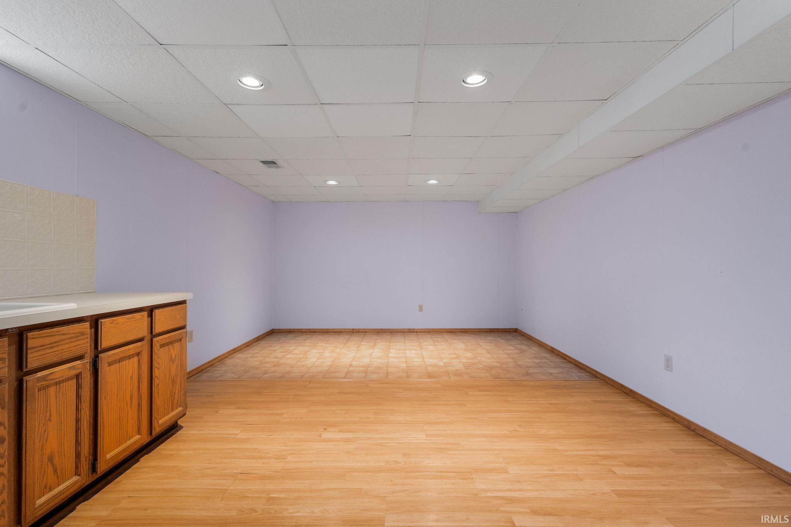
***HIGHEST & BEST Deadline Sunday, 6/28 at 4 PM EST. Expiration of 12 noon EST Monday, 6/29.*** Enjoy the convenience of one-level living in this well-maintained home, ideally located in a desirable neighborhood just off Crumstown Highway. With main floor laundry, thoughtful updates throughout, and an extra parcel included with the sale, this property offers space and comfort! Inside, you'll find three nicely sized bedrooms and two full bathrooms, including a primary suite with its own private en-suite bath. The front living room offers a warm, inviting space, and you'll even find hardwood floors waiting beneath the carpet. The partially finished basement adds valuable living space while providing an abundance of storage, accessible by attractive hardwood stairs. Step outside through the brand-new sliding glass door onto the spacious back deck, where the gazebo creates the perfect place to relax and enjoy summer evenings. The additional parcel provides even more room to enjoy the outdoors. The major updates have already been taken care of, offering peace of mind for years to come: new roof (June 2026), furnace (2025), air conditioner (2022), well bladder tank (2023), and water heater (2020). Homes with this combination of location, updates, and outdoor space don't come along often. Schedule your showing before someone else calls it home!
| Listing Office |
McKinnies Realty, LLC
|
|---|---|
| Listing Agent | Jeremy Williamson |
| MLS Number |
#202625367
|
| Listing Status |
Pending
|
General Info
Overview
Style
One Story
Year Built
1984
Lot Dimensions
151x190
Square Footage
2240 sqft.
# Total Rooms
8
Bedrooms
Total # Bedrooms
3
Master Bedroom Level
Main
2nd Bedroom Level
Main
3rd Bedroom Level
Main
Bathrooms
Full Baths
2
Total Baths
2
Other Rooms
Living/Great Room Dimensions: 16 x 14
Living/Great Rm Level
Main
Family Room Dimensions: 30 x 13
Family Rm Level
Basement
Kitchen Dimensions: 19 x 11
Kitchen Level
Main
Laundry Level
Main
Utilities
Water Utility
Well
Well Type
Private
Sewer
Septic
Additional Info
Garage Type
Attached
Garage/# of Cars
2.0
Fireplace
No
Property SubType
Site-Built Home
Pool
No
Waterfront
No
Unbranded Virtual Tour
Calculate Your Monthly Payment
Simply fill out the information below and find out what your approximate monthly payment would be.
Monthly Payment |
$ |
|---|---|
| Loan | $ |
| Taxes | $ |
| Insurance | $ |
School Info
Elementary School
Wilson
Middle School
Navarre
High School
Washington
Public Schools Nearby
| Name | Grades | Rating | Distance |
|---|
Private Schools Nearby
| Name | Grades | Rating | Distance |
|---|
Photos














Location
57302 Peggy Drive
South Bend,
IN
46619
Directions
Head east on SR 2. Turn right on Peach Rd. Turn left on Grant Rd. Turn right on Peggy Dr.
IDX information is provided exclusively for consumers’ personal, non-commercial use and may not be used for any purpose other than to identify prospective properties consumers may be interested in purchasing. Data is deemed reliable but is not guaranteed accurate by the MLS. IDX information provided by the Indiana Regional MLS.