
1013 S 34th Street
South Bend,
IN
46615
1013 S 34th Street
South Bend,
IN
46615

2 Beds
1 Baths
1404 Sqft.
0.13 Acre Lot
$139,500
Interested? Contact One of Our Agents!
HOME DETAILS | 1013 34th
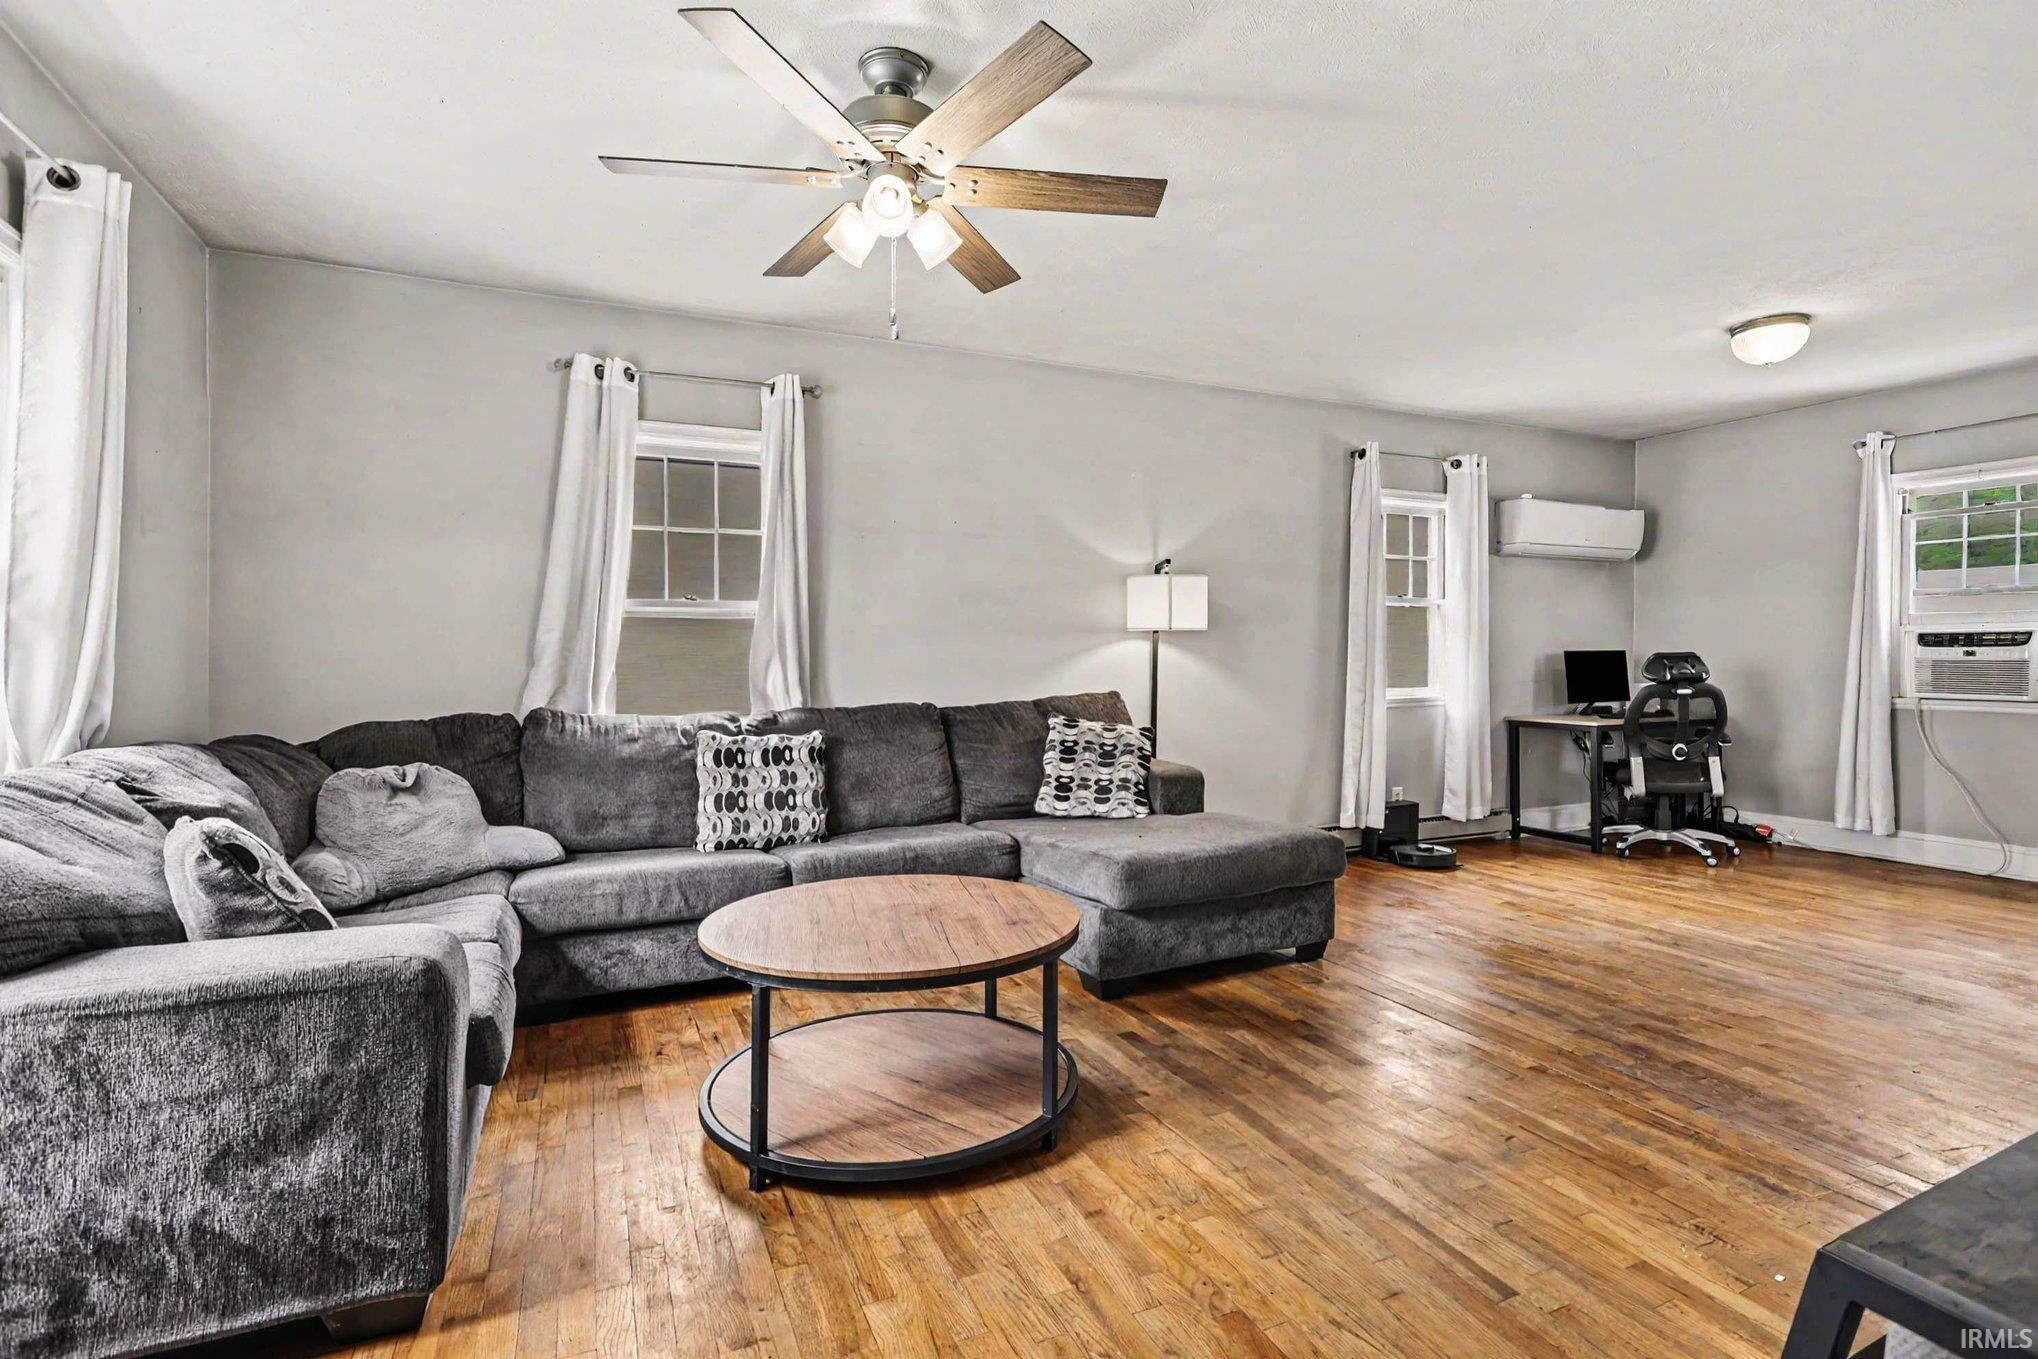
River Park Charm with a 2 Car Garage! This move in ready 2bedroom, 1 bath home offers a spacious open living and dining area, beautiful hardwood floors, and generously sized bedrooms. Outside you’ll find a fully fenced backyard and a detached 2 car garage providing plenty of room for parking, storage, or hobbies. Conveniently located near parks, schools, shopping, and dining, this home is a great opportunity for first time buyers, downsizers, or investors alike. Don’t miss your chance to make it yours!
| Listing Office |
Berkshire Hathaway HomeServices Northern Indiana Real Estate
|
|---|---|
| Listing Agent | Emily Mendez |
| MLS Number |
#202624431
|
| Listing Status |
Active
|
General Info
Overview
Style
Two Story
Year Built
1912
Lot Dimensions
44 x 125
Square Footage
1404 sqft.
# Total Rooms
5
Bedrooms
Total # Bedrooms
2
Master Bedroom Level
Upper
2nd Bedroom Level
Upper
Bathrooms
Full Baths
1
Total Baths
1
Other Rooms
Living/Great Room Dimensions: 13 x 12
Living/Great Rm Level
Main
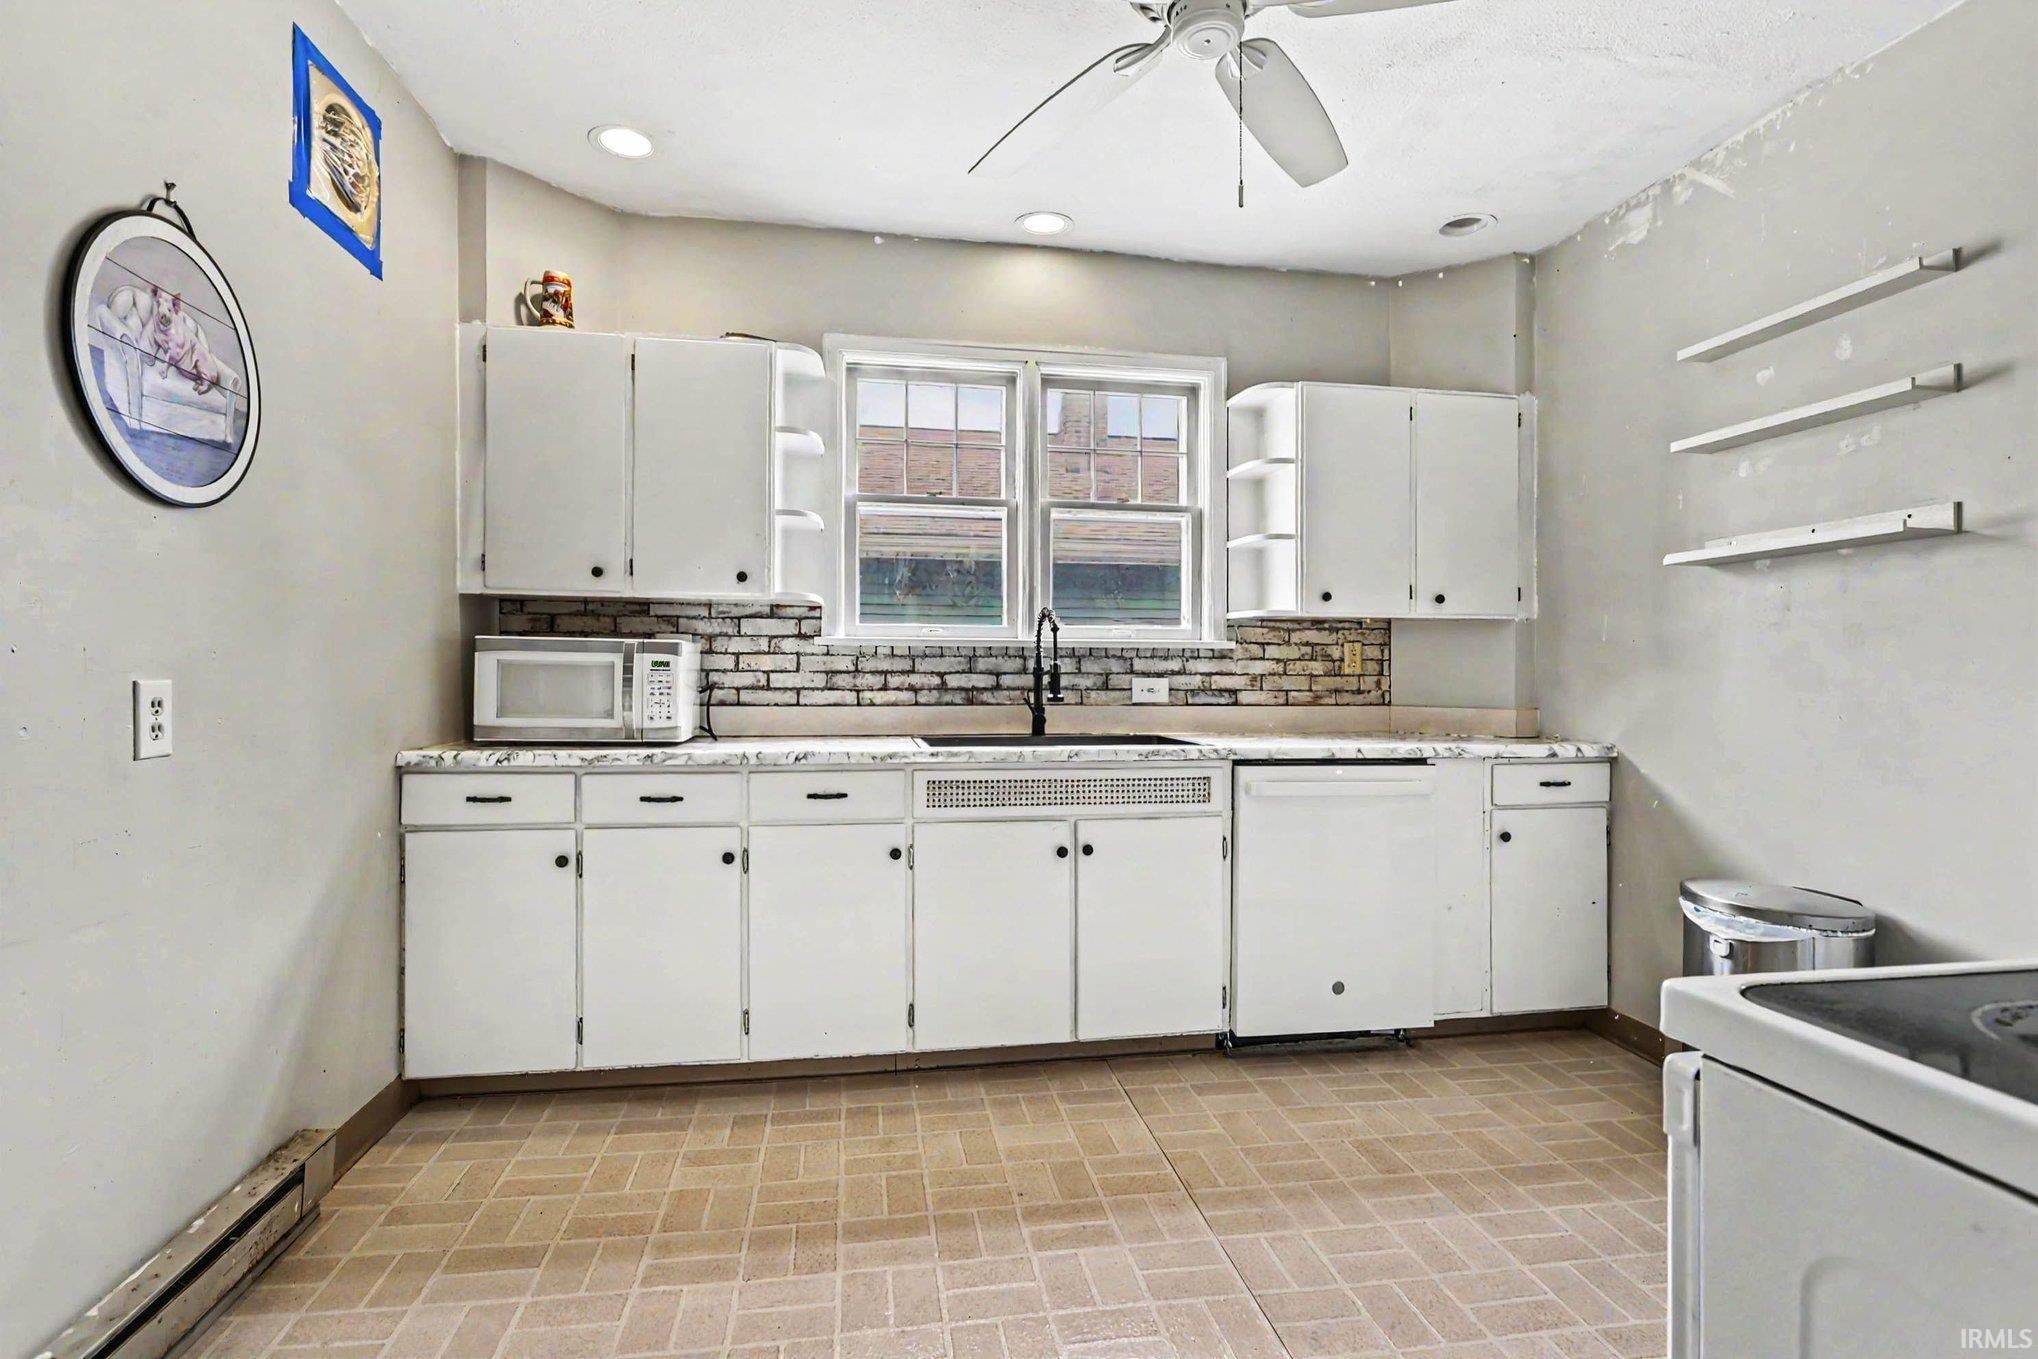
Kitchen Dimensions: 11 x 11
Kitchen Level
Main
Dining Room Dimensions: 11 x 12
Dining Rm Level
Main
Laundry Level
Basement
Utilities
Water Utility
City
Sewer
City
Additional Info
Garage Type
Detached
Garage/# of Cars
2.0
Fireplace
No
Property SubType
Site-Built Home
Pool
No
Waterfront
No
Unbranded Virtual Tour
Calculate Your Monthly Payment
Simply fill out the information below and find out what your approximate monthly payment would be.
Monthly Payment |
$ |
|---|---|
| Loan | $ |
| Taxes | $ |
| Insurance | $ |
School Info
Elementary School
Nuner
Middle School
Jefferson
High School
Adams
Public Schools Nearby
| Name | Grades | Rating | Distance |
|---|
Private Schools Nearby
| Name | Grades | Rating | Distance |
|---|
Photos






Location
1013 S 34th Street
South Bend,
IN
46615
Directions
Mishawaka Ave East of Ironwood South on 34th St. to property
IDX information is provided exclusively for consumers’ personal, non-commercial use and may not be used for any purpose other than to identify prospective properties consumers may be interested in purchasing. Data is deemed reliable but is not guaranteed accurate by the MLS. IDX information provided by the Indiana Regional MLS.