
1906 Corby Boulevard
South Bend,
IN
46617-1858
1906 Corby Boulevard
South Bend,
IN
46617-1858

4 Beds
3 Baths
3423 Sqft.
0.24 Acre Lot
$749,900
Interested? Contact One of Our Agents!
HOME DETAILS | 1906 Corby
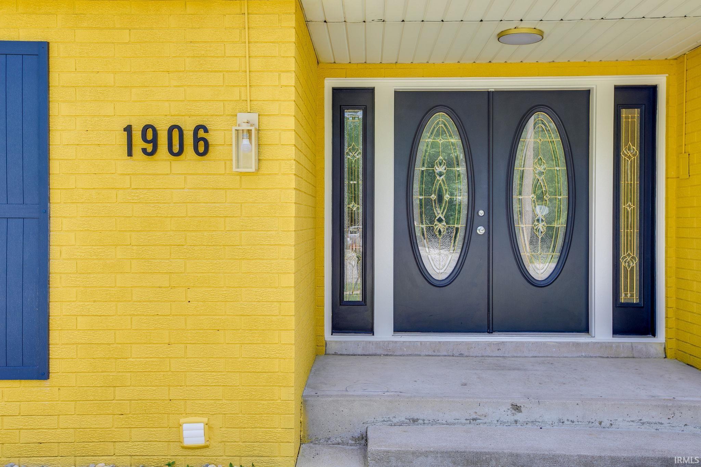
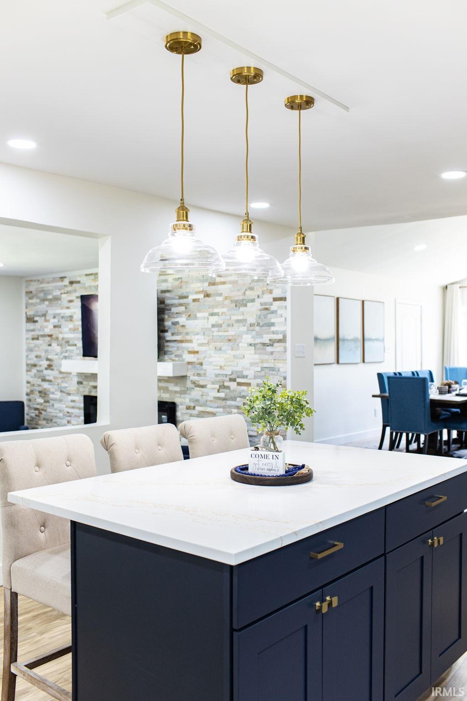
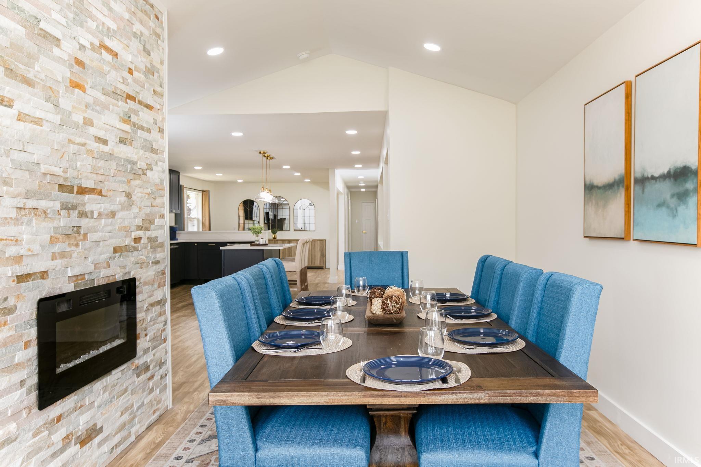
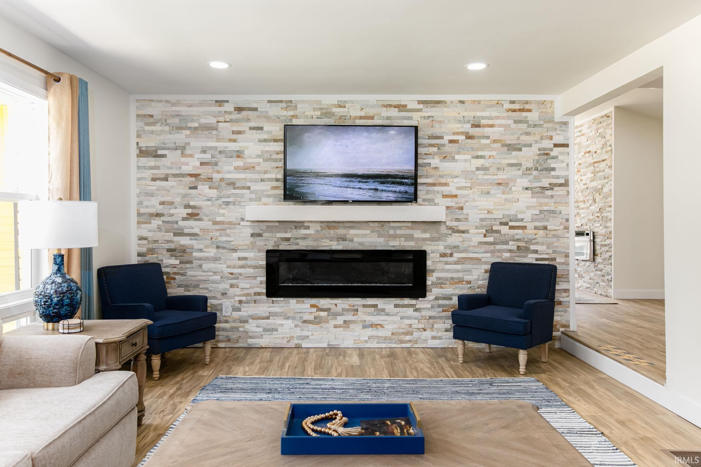
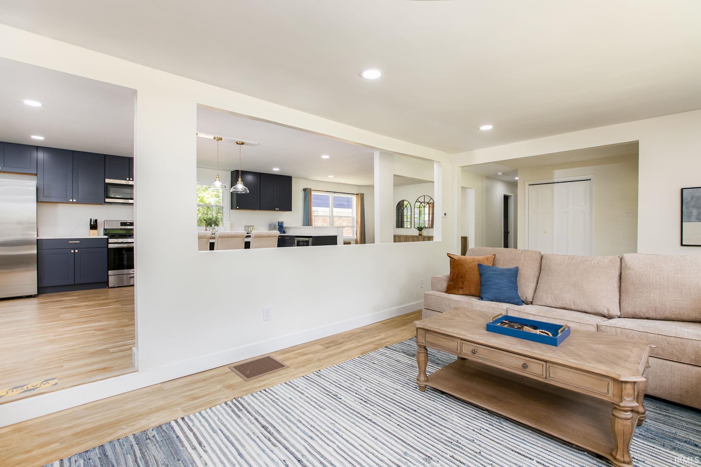
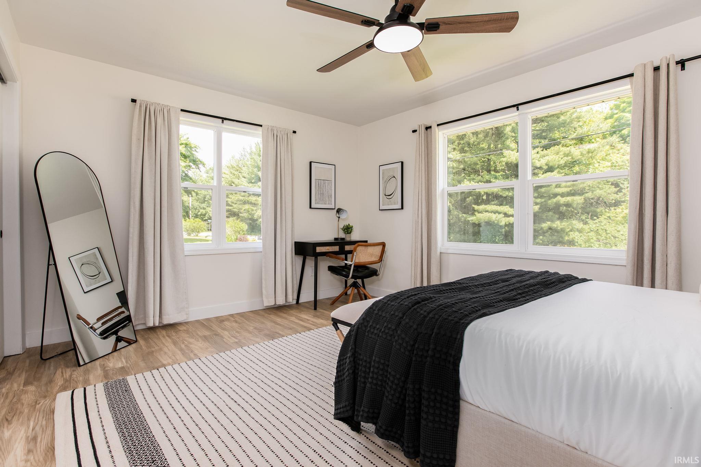
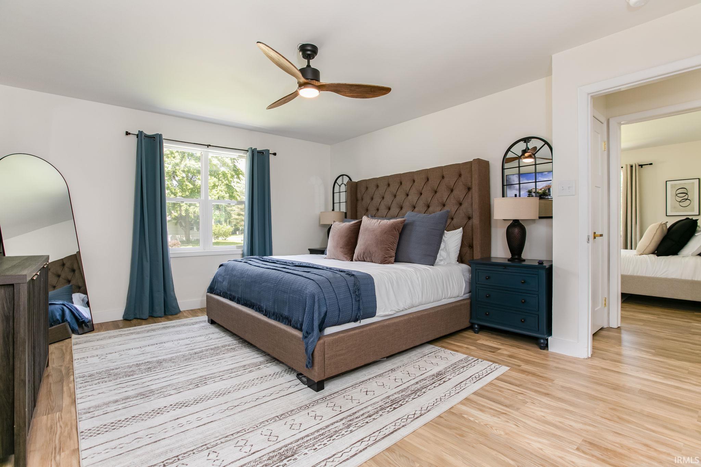
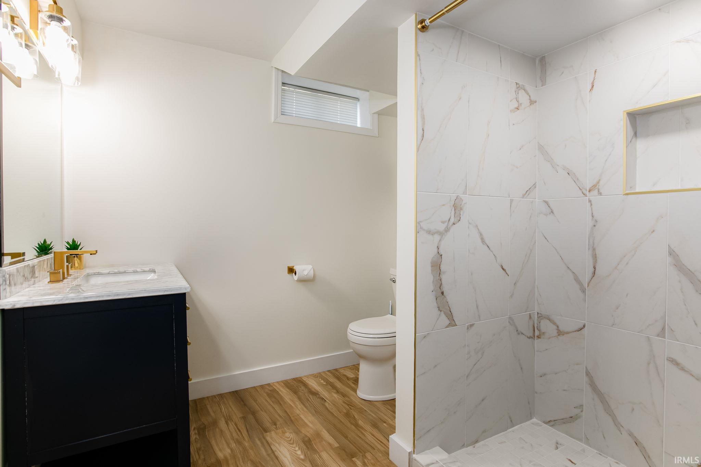
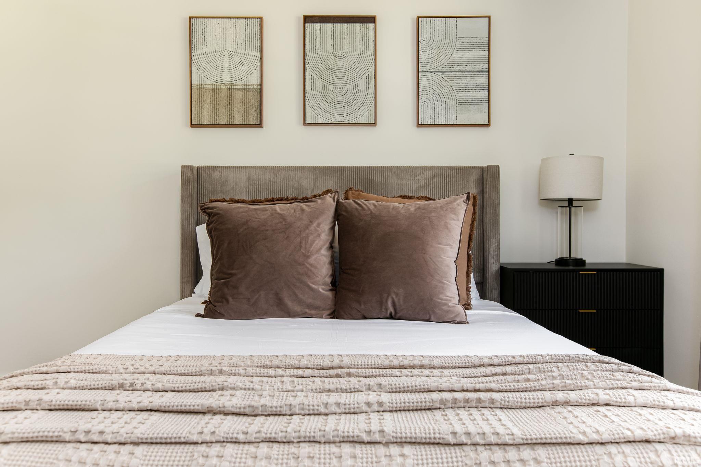
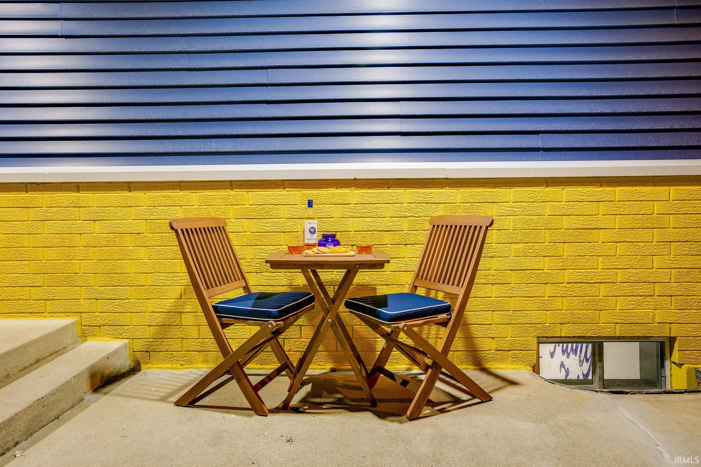
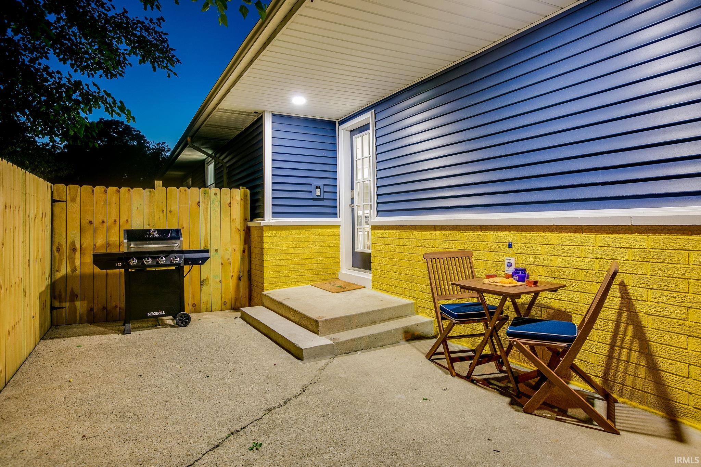
What a show stopper! If your looking for a profitable short term rental or maybe a 2nd home, this is definitely one to put on your list! Ideal location in Coquilard Woods just a few minutes from campus! Beautifully updated home featuring a spacious and thoughtfully designed floor plan with multiple entertainment and gathering areas. Newer roof and HVAC system, this home was completely upgraded in early 2024! The main level offers an updated kitchen with quartz countertops, large island seating, ample cabinetry. Dining area with stone fireplace and high ceilings. Comfortable living room with electric fireplace, and three bedrooms including a primary suite with private bath and custom walk-in shower. The finished lower level is a standout feature and entertainers dream, offering a custom recreation and entertainment space complete with a wet bar, beverage refrigerator, sink, multiple seating areas, large-screen media space, pool table area, poker/game area, dart board, foosball table, additional bedroom, and full bath. Outdoor amenities include a private backyard retreat with pergola covered hot tub, fire pit gathering area, and spacious corner lot setting. Additional features include multiple smart TVs, updated finishes throughout, generous parking, and convenient access to shopping, dining, parks, schools, and area attractions. Home is being sold fully furnished so not much to do but move in! Don't wait!
| Listing Office |
Addresses Unlimited, LLC
|
|---|---|
| Listing Agent | Jen Arizmendi |
| MLS Number |
#202621665
|
| Listing Status |
Active
|
General Info
Overview
Style
One Story
Year Built
1964
Lot Dimensions
65X160
Square Footage
3423 sqft.
# Total Rooms
9
Bedrooms
Total # Bedrooms
4
Master Bedroom Level
Main
2nd Bedroom Level
Main
3rd Bedroom Level
Main
4th Bedroom Level
Lower
Bathrooms
Full Baths
3
Total Baths
3
Other Rooms
Living/Great Room Dimensions: 22 x 13
Living/Great Rm Level
Main
Kitchen Dimensions: 21 x 15
Kitchen Level
Main
Dining Room Dimensions: 22 x 16
Dining Rm Level
Basement
Laundry Level
Lower
Utilities
Water Utility
City
Sewer
City
Additional Info
Garage Type
Attached
Garage/# of Cars
2.0
Fireplace
Yes
# of Fireplaces
3
Property SubType
Site-Built Home
Pool
No
Waterfront
No
Unbranded Virtual Tour
Calculate Your Monthly Payment
Simply fill out the information below and find out what your approximate monthly payment would be.
Monthly Payment |
$ |
|---|---|
| Loan | $ |
| Taxes | $ |
| Insurance | $ |
School Info
Elementary School
Nuner
Middle School
Edison
High School
Adams
Public Schools Nearby
| Name | Grades | Rating | Distance |
|---|
Private Schools Nearby
| Name | Grades | Rating | Distance |
|---|
Photos














Location
1906 Corby Boulevard
South Bend,
IN
46617-1858
Directions
On Corby in between Twyckenham and Ironwood
IDX information is provided exclusively for consumers’ personal, non-commercial use and may not be used for any purpose other than to identify prospective properties consumers may be interested in purchasing. Data is deemed reliable but is not guaranteed accurate by the MLS. IDX information provided by the Indiana Regional MLS.