
5919 Boxwood Dr E
South Bend,
IN
46614
5919 Boxwood Dr E
South Bend,
IN
46614

4 Beds
3 Baths
3562 Sqft.
0.36 Acre Lot
$439,900
Interested? Contact One of Our Agents!
HOME DETAILS | 5919 Boxwood Dr E
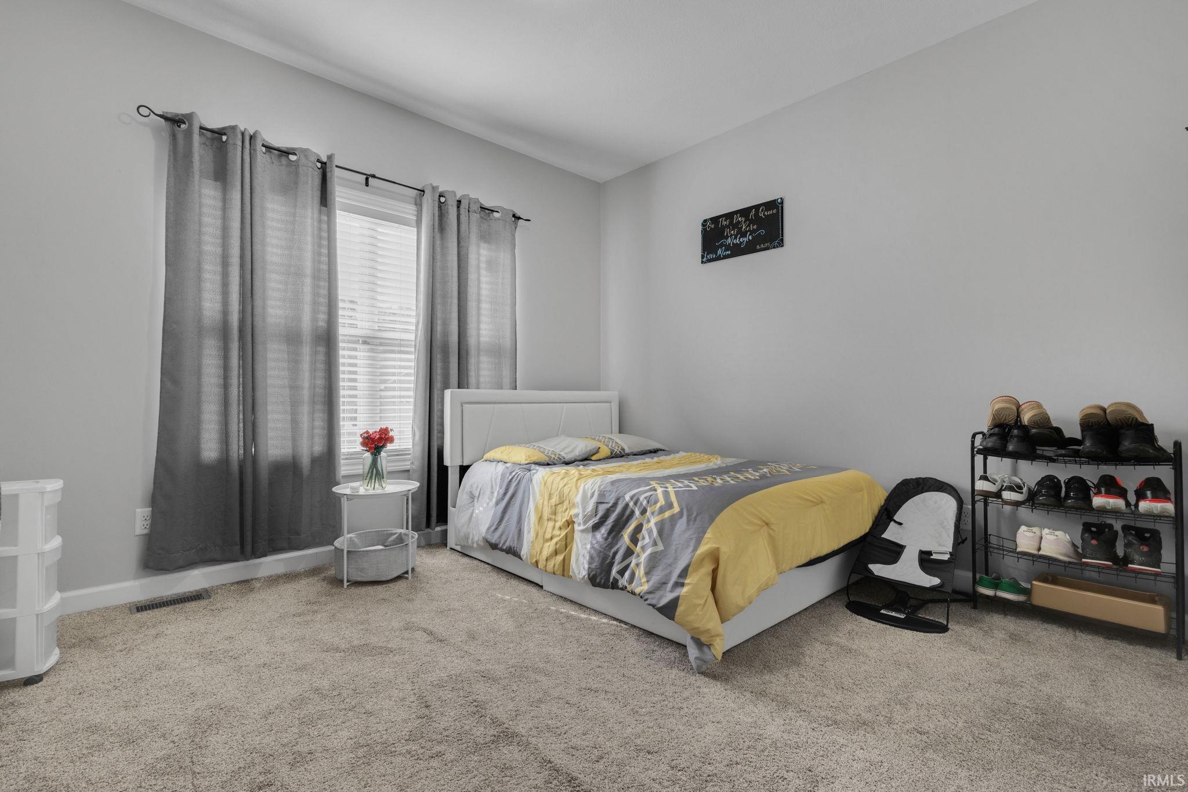
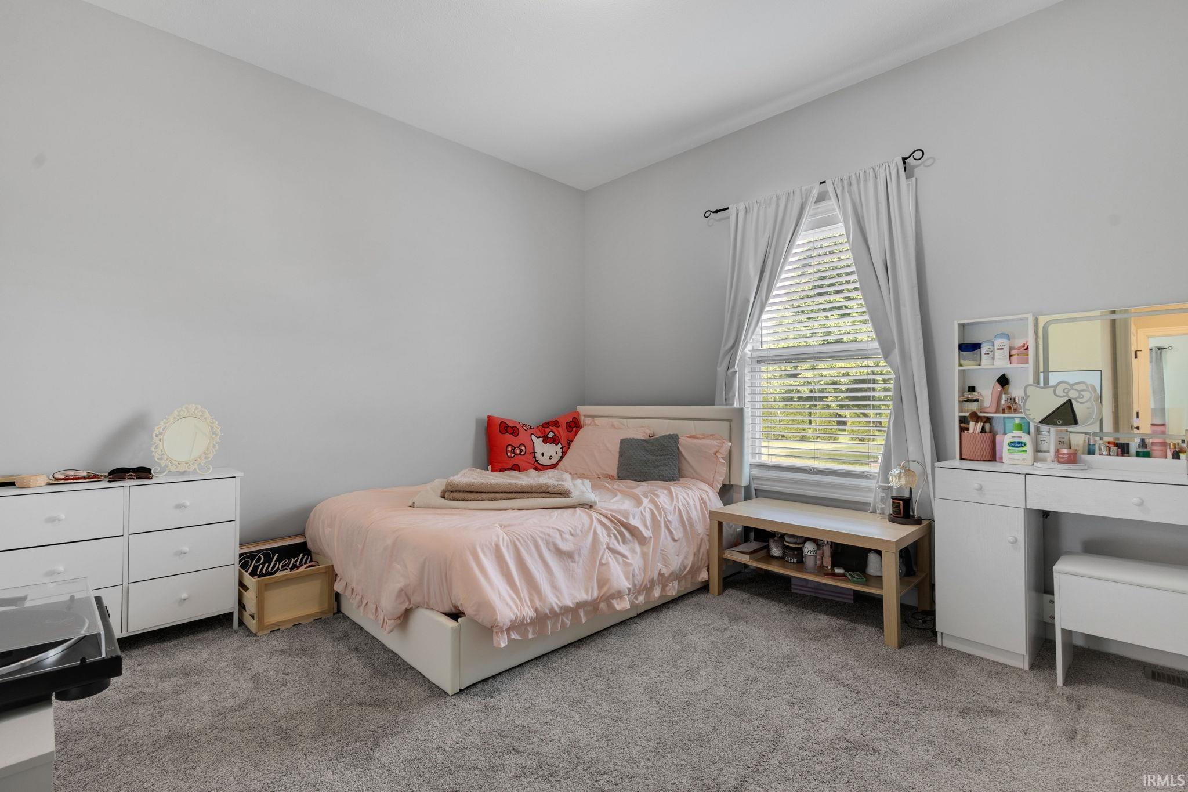
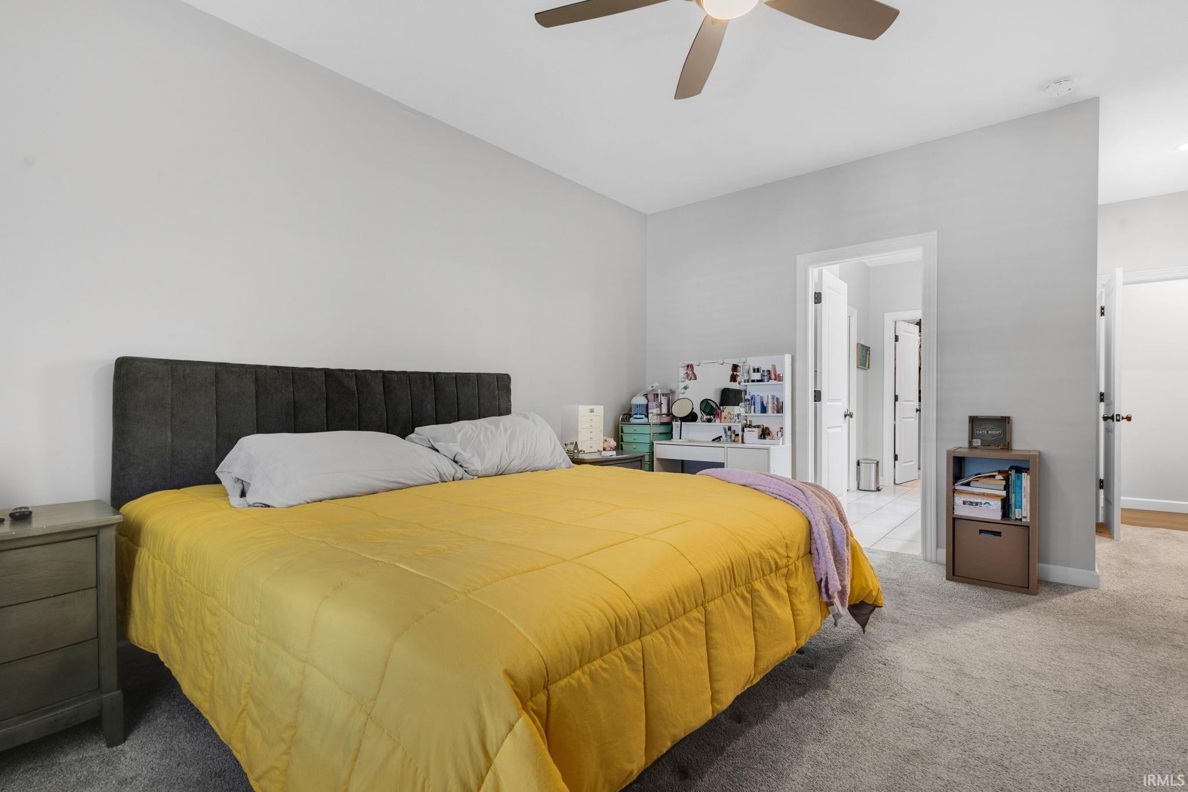
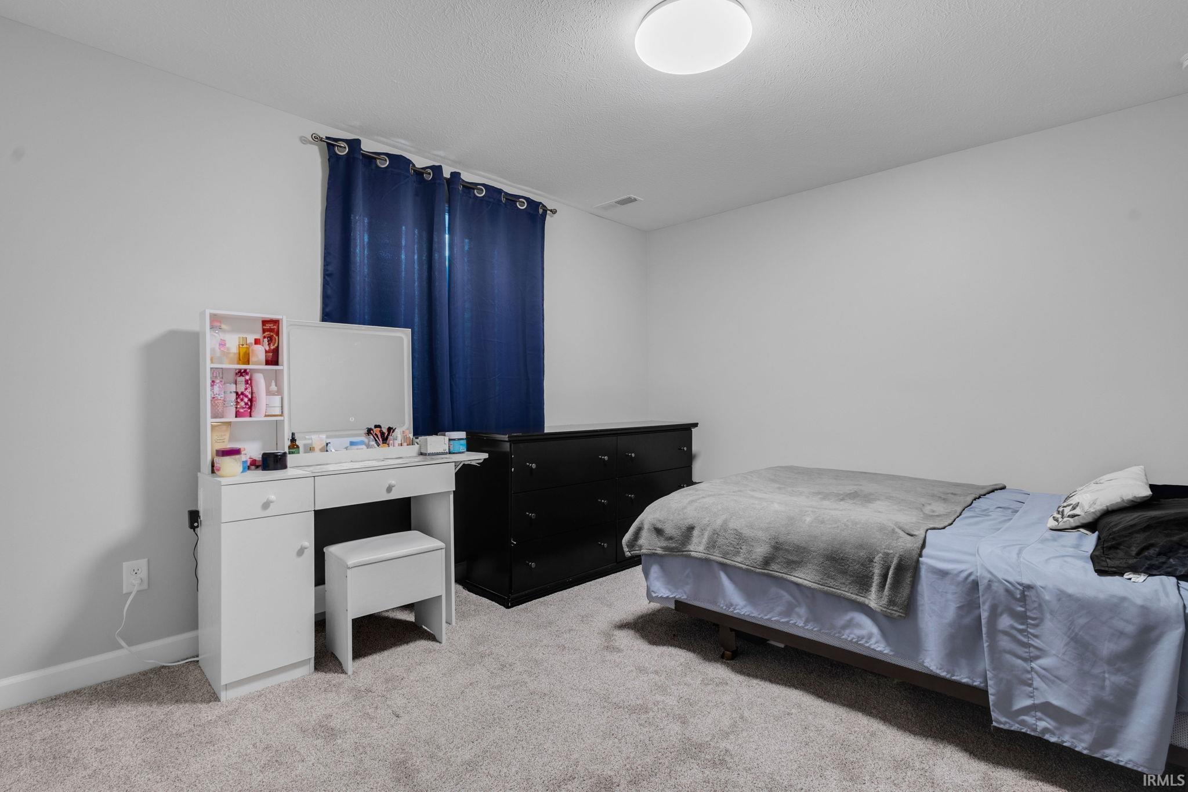
Welcome to 5919 Boxwood Dr. E. This stunning, 1 story, entertainment-friendly residence features an open layout that seamlessly connects the kitchen, living room, and dining area! You have an inviting atmosphere perfect for gatherings. With 4 bedrooms and 3 bathrooms, this home accommodates families of all sizes. The main floor boasts 9 foot ceilings, a spacious eat-in kitchen complete with a pantry, granite tops, island, LVT flooring and all appliances. You'll find a dining area with a slider to a covered porch. Nice great room with fireplace. The Master is equipped with a walk-in closet and a luxurious en-suite bath featuring a walk-in shower, double sinks and granite countertops. The split bedroom floor plan offers enhanced privacy. The 3 other bedrooms are generously sized and the main bath has granite vanity top. The first floor laundry / mud room includes washer, dryer, bench and closet. The finished basement is a highlight, providing the 4th bedroom with egress window, full bath, family room, dedicated theater room, gym, and bar, perfect for recreation and entertainment. Recent exterior upgrades include a covered patio with a custom firepit, a sidewalk leading to the backyard. Additional features include city water and sewer, an ADT alarm system for added security, an attached 2-car garage with storage shelves and a lawn sprinkler system. Extra parking space that allows multiple car parking in the driveway. This home is a perfect blend of style, comfort, and convenience. Homeowners Association fees are a modest $100 yearly. Don’t miss out on this exceptional property!
| Listing Office |
McKinnies Realty, LLC
|
|---|---|
| Listing Agent | Tim McKinnies |
| MLS Number |
#202620344
|
| Listing Status |
Pending
|
General Info
Overview
Style
One Story
Year Built
2017
Lot Dimensions
91x170
Square Footage
3562 sqft.
# Total Rooms
11
Bedrooms
Total # Bedrooms
4
Master Bedroom Level
Main
2nd Bedroom Level
Main
3rd Bedroom Level
Main
4th Bedroom Level
Basement
Bathrooms
Full Baths
3
Total Baths
3
Other Rooms
Living/Great Room Dimensions: 18 x 17
Living/Great Rm Level
Main
Family Room Dimensions: 25 x 18
Family Rm Level
Basement
Kitchen Dimensions: 17 x 12
Kitchen Level
Main
Dining Room Dimensions: 12 x 9
Dining Rm Level
Main
Laundry Level
Main
Utilities
Water Utility
City
Sewer
City
Additional Info
Garage Type
Attached
Garage/# of Cars
2.0
Fireplace
Yes
# of Fireplaces
1
Property SubType
Site-Built Home
Association Dues $
100.00
Pool
No
Waterfront
No
Unbranded Virtual Tour
Calculate Your Monthly Payment
Simply fill out the information below and find out what your approximate monthly payment would be.
Monthly Payment |
$ |
|---|---|
| Loan | $ |
| Taxes | $ |
| Insurance | $ |
School Info
Elementary School
Marshall Traditional
Middle School
Jackson
High School
Riley
Public Schools Nearby
| Name | Grades | Rating | Distance |
|---|
Private Schools Nearby
| Name | Grades | Rating | Distance |
|---|
Photos









Location
5919 Boxwood Dr E
South Bend,
IN
46614
Directions
From Ironwood Dr, head west on Kern Rd. Turn right on Carl St. Turn right on Boxwood Dr.
IDX information is provided exclusively for consumers’ personal, non-commercial use and may not be used for any purpose other than to identify prospective properties consumers may be interested in purchasing. Data is deemed reliable but is not guaranteed accurate by the MLS. IDX information provided by the Indiana Regional MLS.