
21465 Old Walnut Court
South Bend,
IN
46628-9623
21465 Old Walnut Court
South Bend,
IN
46628-9623

4 Beds
5 Baths
4117 Sqft.
1.15 Acre Lot
$469,900
Interested? Contact One of Our Agents!
HOME DETAILS | 21465 Old Walnut
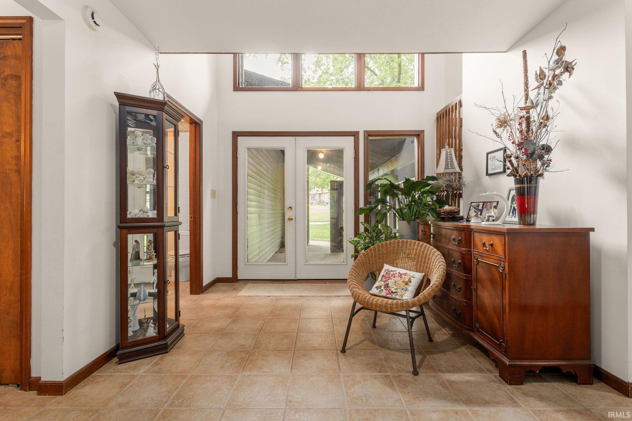
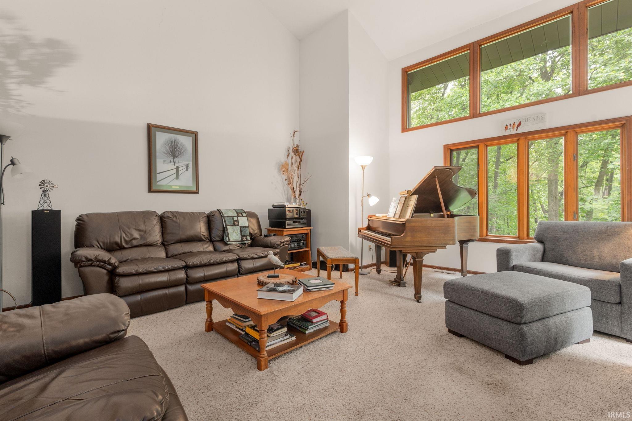
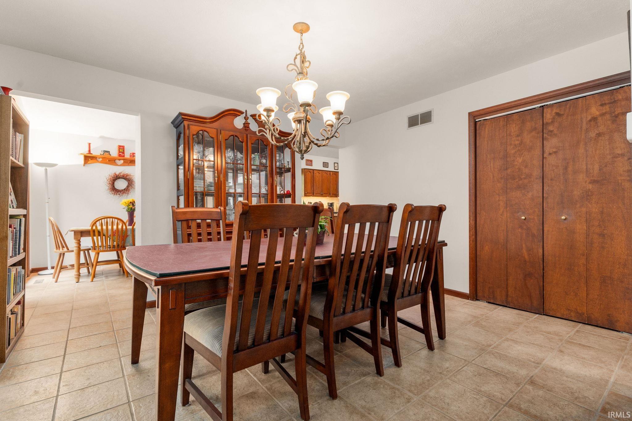
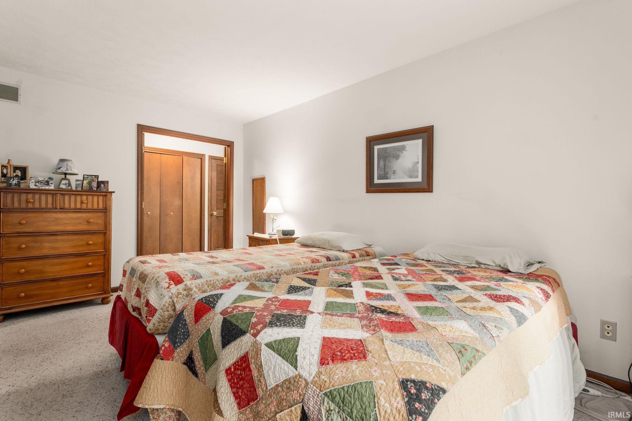
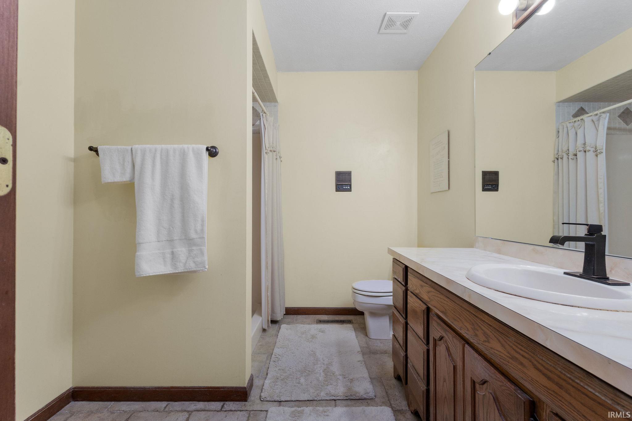
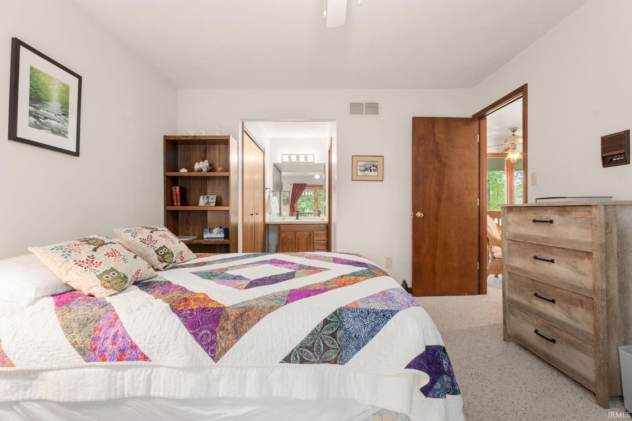
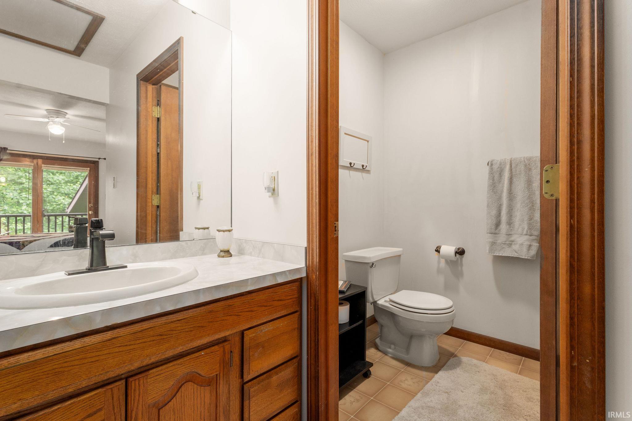
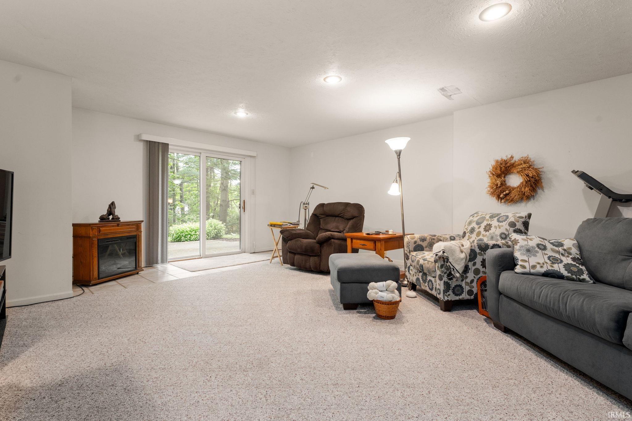
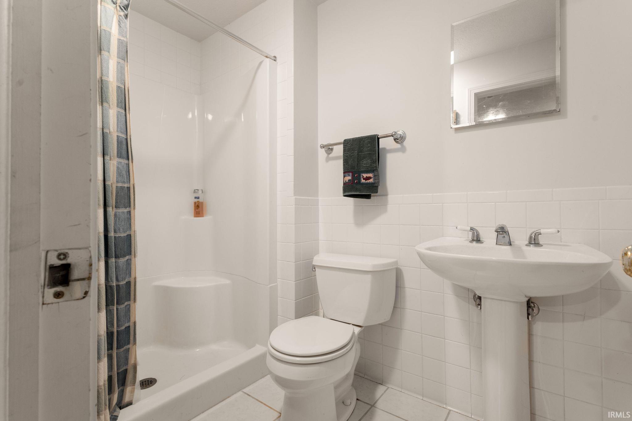
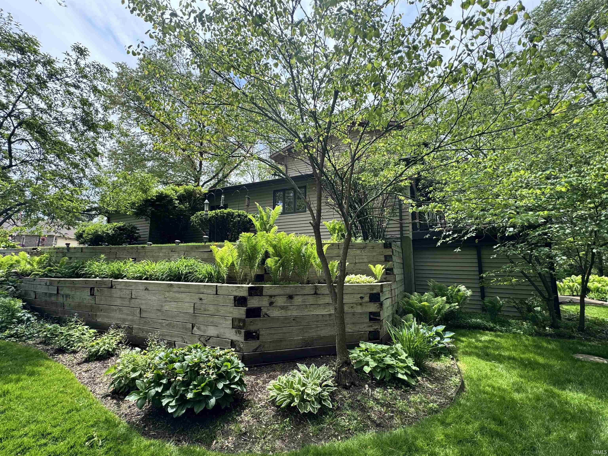
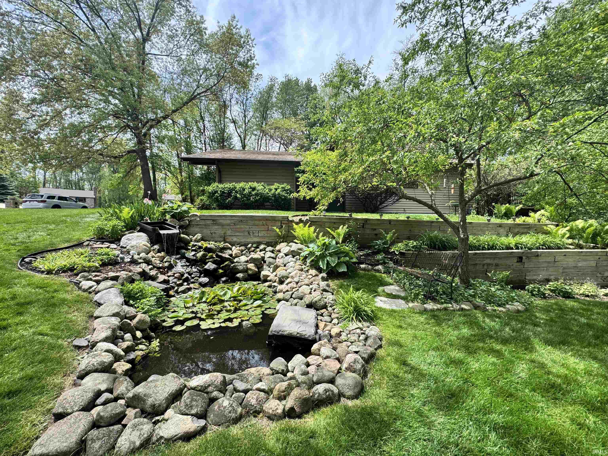
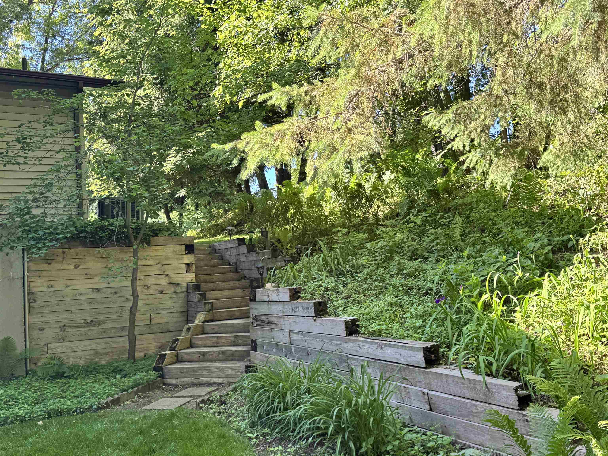
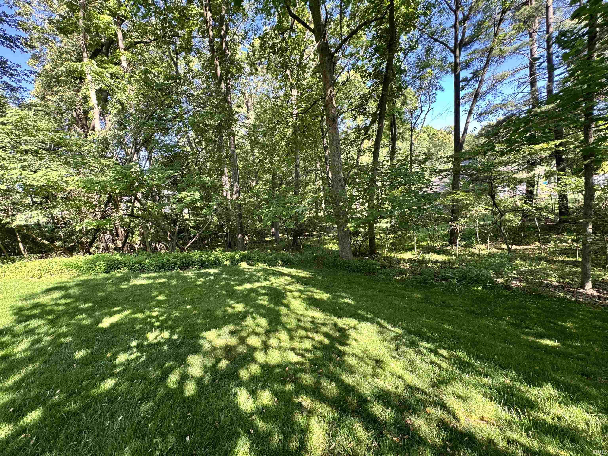
**Open House Saturday, 25 from 12-2PM**Nestled on a quiet cul-de-sac and set on 1.15 acres, this beautifully maintained home offers the perfect combination of comfort, space, & privacy. Inside, you’ll find an inviting open-concept layout filled with natural light, spacious living areas, & thoughtful updates throughout. The kitchen flows seamlessly into the dining & great room with fireplace, creating an ideal space for everyday living & entertaining. The main-floor primary suite provides a relaxing retreat with an updated bath, two separate closets, & access to a newer private deck. Upstairs, two additional ensuite bedrooms offer flexibility for family, guests, or a home office. The finished walkout basement features a large family room with sliding doors to the backyard, an additional den area, and a 4th bedroom ensuite. Outside, enjoy the peaceful backyard with mature landscaping, a fish pond with waterfall, & plenty of space to relax or entertain. Recent updates include three new decks with composite railings (2024), a new roof 50 year shingles with gutter guards, Newer 96% efficiency Trane furnace and AC, new Bosch dishwasher, quartz countertops, under-mount sink, newer garage door, & a central vacuum system. This move-in-ready home offers a private setting while still being conveniently located near everything South Bend has to offer. A rare opportunity in a sought-after neighborhood—schedule your private showing today.
| Listing Office |
RE/MAX 100
|
|---|---|
| Listing Agent | Marcy Mitchell |
| MLS Number |
#202620288
|
| Listing Status |
Active
|
General Info
Overview
Style
Two Story
Year Built
1988
Lot Dimensions
250X203.4
Square Footage
4117 sqft.
# Total Rooms
10
Bedrooms
Total # Bedrooms
4
Master Bedroom Level
Main
2nd Bedroom Level
Upper
3rd Bedroom Level
Upper
4th Bedroom Level
Basement
Bathrooms
Full Baths
4
Half Baths
1
Total Baths
5
Other Rooms
Living/Great Room Dimensions: 18 x 19
Living/Great Rm Level
Main
Family Room Dimensions: 33 x 16
Family Rm Level
Lower
Kitchen Dimensions: 15 x 10
Kitchen Level
Main
Dining Room Dimensions: 14 x 11
Dining Rm Level
Main
Breakfast Rm Level
Main
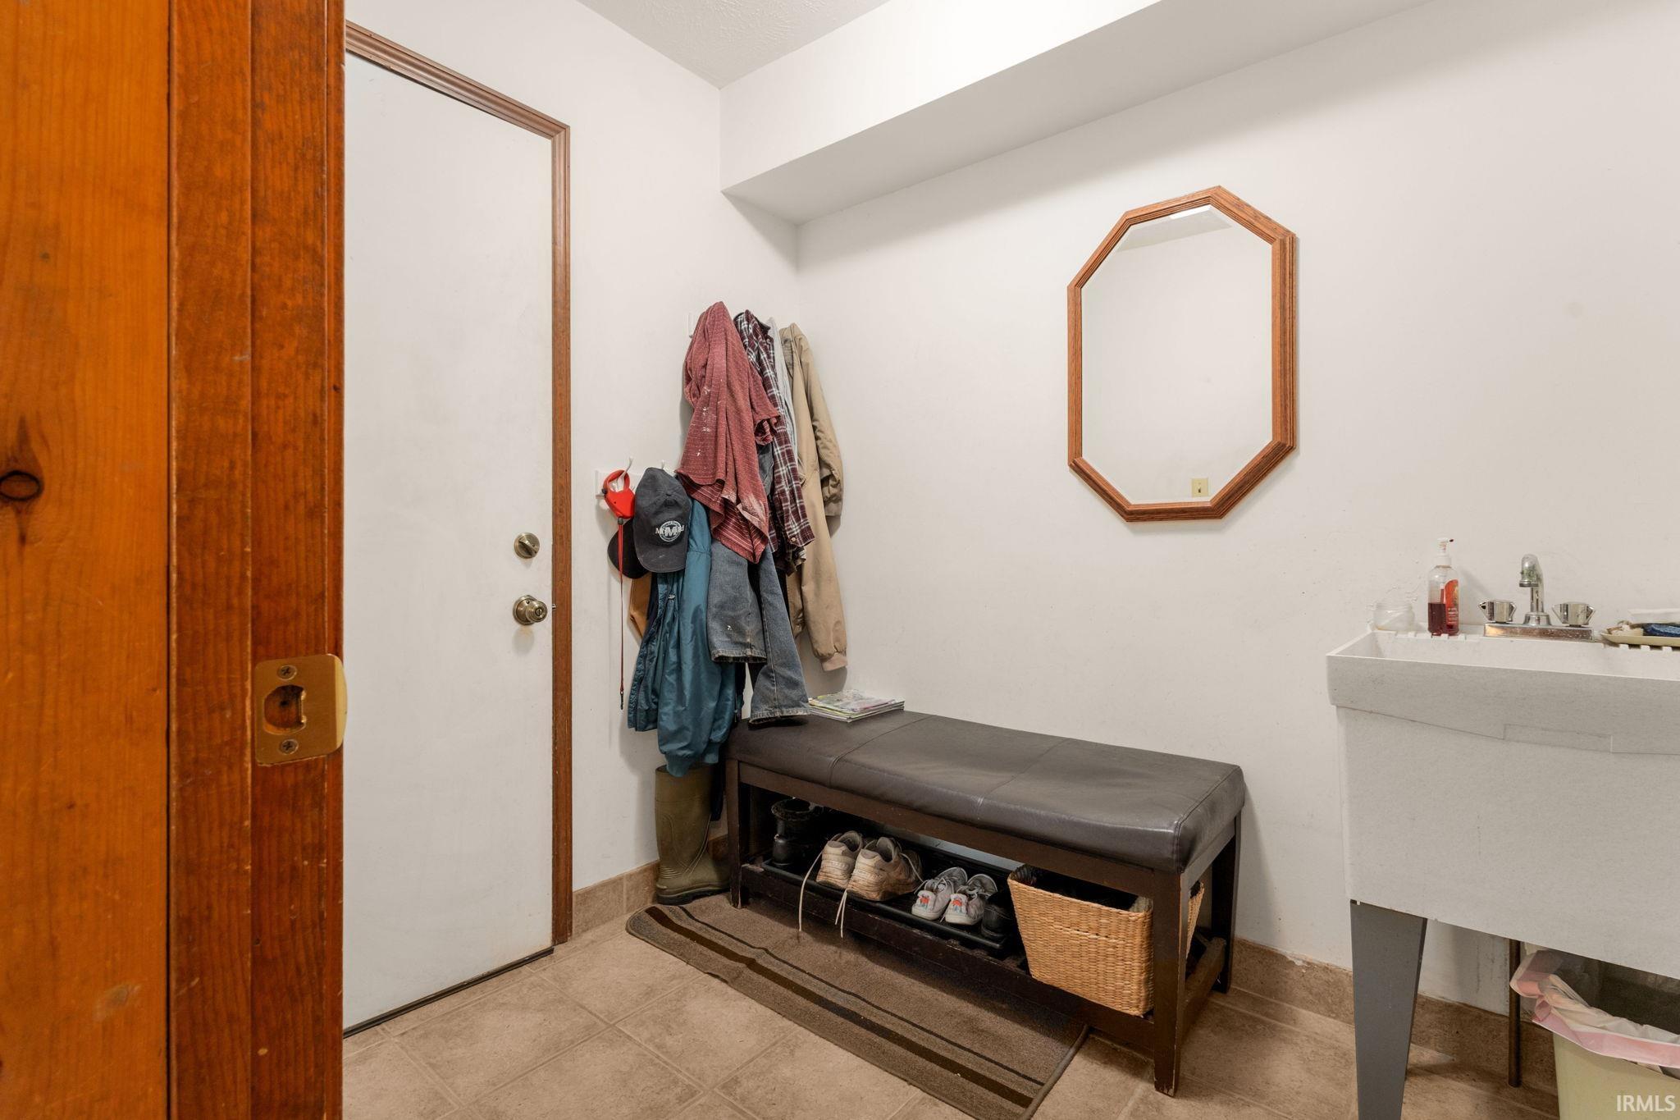
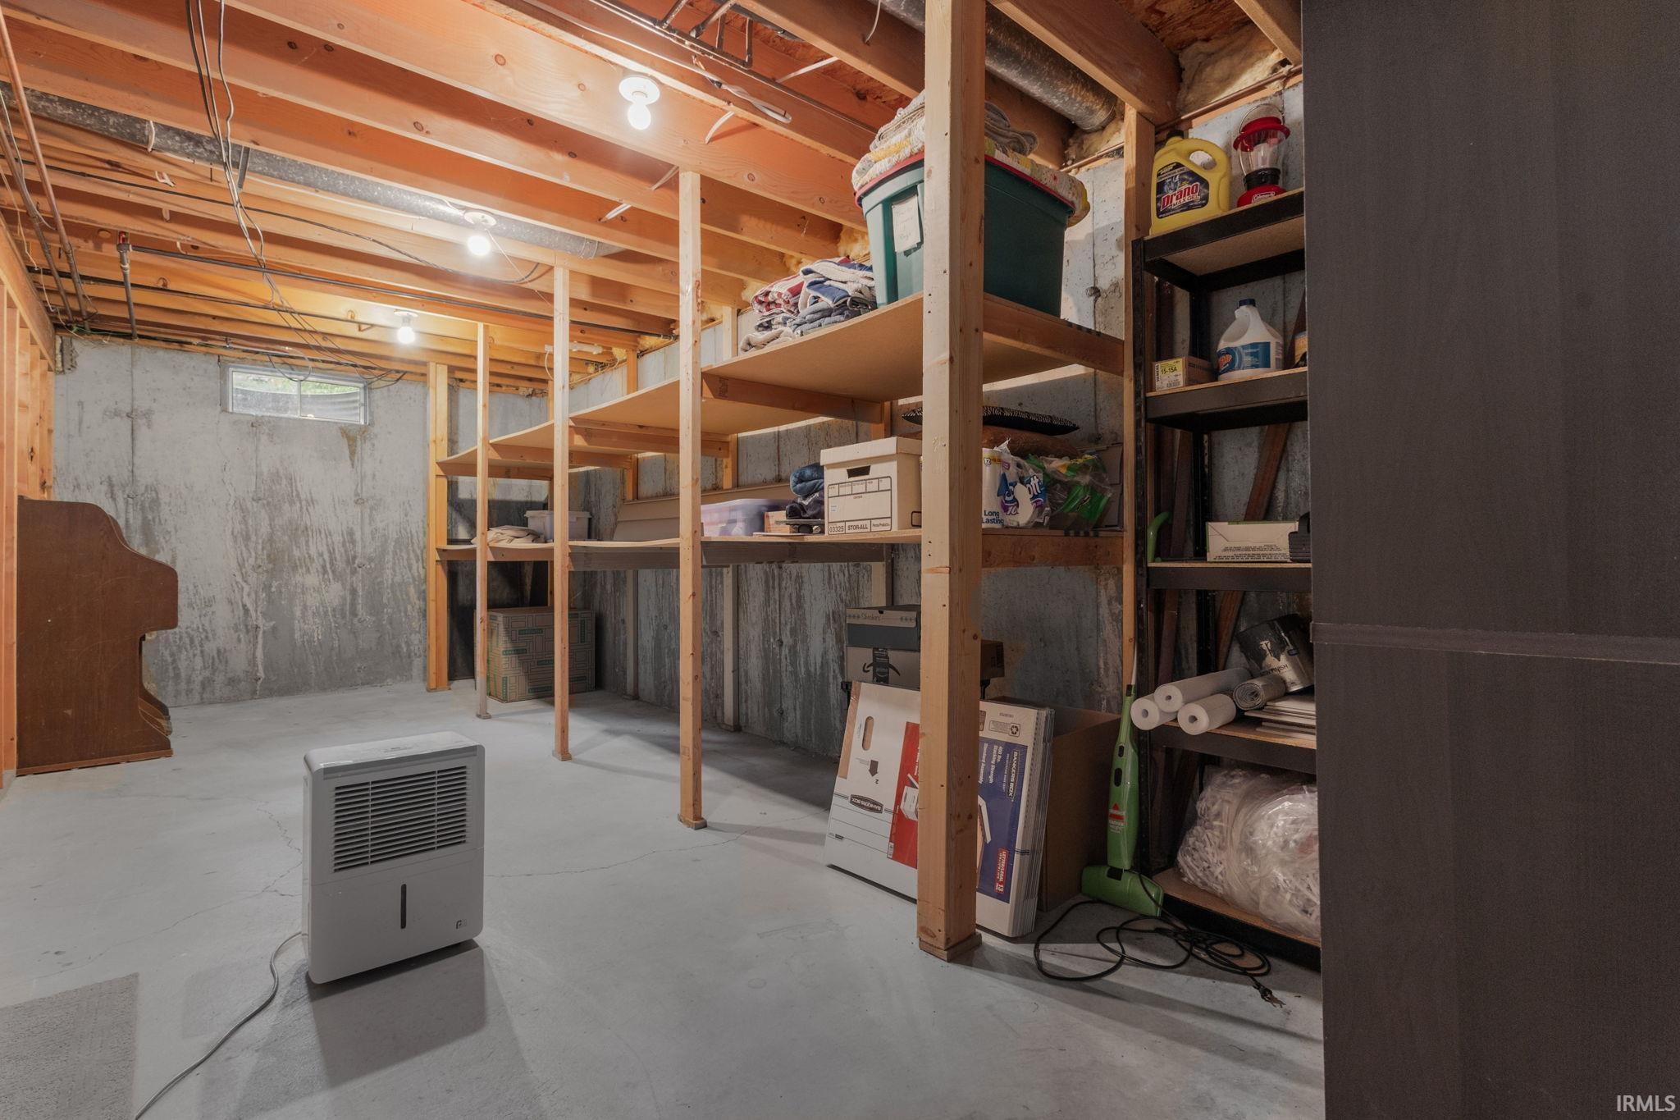
Laundry Level
Basement
Den Level
Lower
Utilities
Water Utility
Well
Well Type
Private
Sewer
Septic
Additional Info
Garage Type
Attached
Garage/# of Cars
2.0
Fireplace
Yes
# of Fireplaces
1
Property SubType
Site-Built Home
Association Dues $
54.00
Pool
No
Waterfront
No
Unbranded Virtual Tour
Calculate Your Monthly Payment
Simply fill out the information below and find out what your approximate monthly payment would be.
Monthly Payment |
$ |
|---|---|
| Loan | $ |
| Taxes | $ |
| Insurance | $ |
School Info
Elementary School
Darden Primary Center
Middle School
Clay International Academy
High School
Washington
Public Schools Nearby
| Name | Grades | Rating | Distance |
|---|
Private Schools Nearby
| Name | Grades | Rating | Distance |
|---|
Photos



















Location
21465 Old Walnut Court
South Bend,
IN
46628-9623
Directions
Auten West of River, North on Outer to Old Walnut
IDX information is provided exclusively for consumers’ personal, non-commercial use and may not be used for any purpose other than to identify prospective properties consumers may be interested in purchasing. Data is deemed reliable but is not guaranteed accurate by the MLS. IDX information provided by the Indiana Regional MLS.